
Travis T. Hall
REALTOR®, CNE



BEDS3
BATHS2 full 1 partial
SQUARE FEET1,498
MLS#A4703641
STATUSActive
PROPERTY TYPEResidential - Single Family
SUBDIVISIONPORT CHARLOTTE
Property Description
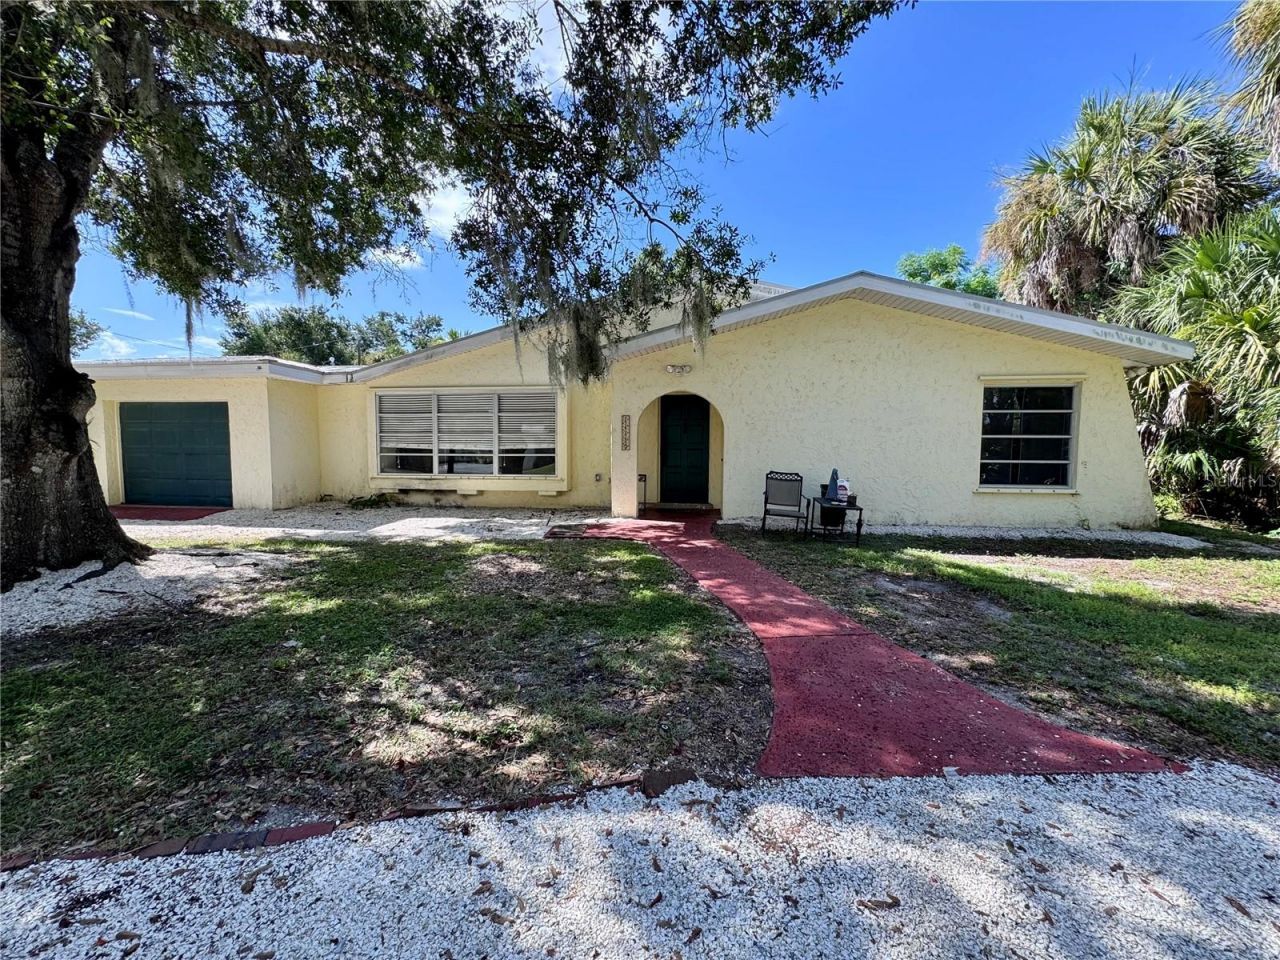
Private Tropical Oasis on a Double Lot - Resort Living Without the Resort PriceWelcome to your own private Florida paradise at 22215 Oneida Avenue in Port Charlotte's desirable New York Section. This beautifully maintained 3-bedroom, 2.5-bath pool home sits on a spacious double lot (nearly half an acre) and delivers that rare combination of privacy, room to breathe, and true outdoor living.Step through the mature palms, oaks, mango, and banana trees into a resort-style setting centered around an extra-large sparkling pool perfect for laps and long Florida afternoons. The brand-new pool screen (2026) and screened lanai create a true outdoor living room, while the poolside room with slider opens directly to your private yard. A dedicated pool bathroom makes entertaining easy, and the oversized circular drive easily accommodates 10+ cars, work trucks, boats, or an RV (complete with hookup).Inside you'll find a bright, open layout with laminate flooring throughout, ceiling fans in every room, and a fully updated kitchen featuring granite counters, beautiful hardware, wood cabinetry, glass-front accents, and crown molding. The private master suite includes a ceiling fan and en-suite bath. A multi-use garage with a brand-new flat roof (2026) plus a 10x16 storage shed add even more flexibility.Key upgrades and peace-of-mind features include a durable metal roof, updated electric panel, no flood zone (Zone X - no flood insurance required), and no deed restrictions. All of this on a quiet, shaded double lot that still keeps you close to shopping, dining, Gleneagle Golf Course, and the water.Offered at $372,000 - a rare opportunity to own a true tropical retreat with space, privacy, and fresh 2026 updates at a compelling price. Come see this beauty today before it's gone. More Photos coming soon. Ready to show in 2 days.
Property Features
Property Type: Residential - Single Family
Cooling: Central Air
Garage: 1 car attached
Heating: Central, Electric
Lot Size: 0.46 Acres
Roof Type: Metal
Stories: 1.0
Taxes: $4,030
Year Built: 1969
Amenities
Ceiling Fans(s)
Eat-in Kitchen
Primary Bedroom Main Floor
Solid Wood Cabinets
Stone Counters
Feature Descriptions
Appliances: Dishwasher, Microwave, Range, Refrigerator
Days on Site: 4
Directions: US 41 to Conway Blvd, right on to Oneida.
Exterior: Block, Stucco
Flood Zone Code: X
Flooring: Laminate
Foundation: Slab
Garage Dimensions: 12X21
Home Warranty Y/N: No
Listing Terms: Cash, Conventional
Lot: In County, Oversized Lot, Paved
Lot Dimensions: 0.46
Other Structures: Shed(s)
Ownership: Fee Simple
Parking: Circular Driveway
Parking Notes: Circular Driveway
Patio/Porch: Covered, Screened
Pool: Gunite, In Ground, Screen Enclosure
Property Attached Y/N: No
Property Sub-Type: Single Family Residence
Sewer: Public Sewer
Showing Instructions: ShowingTime
Special Sale Provisions: None
Swimming Pool: Yes
Utilities: Cable Available, Electricity Connected
Vegetation: Mature Landscaping, Trees/Landscaped
Water: Public
Water Access Y/N: No
Zoning: RSF3.5
Room Sizes
Living Room: 21x13
Dining Room: 8x7
Kitchen: 14x11
Primary Bedroom: 10x17
Primary Bathroom: 4x8
Bedroom 2: 11x10
Bathroom 2: 10x5
Bedroom 3: 11x11
Bathroom 3: 4x4
Laundry: 8x8
Listed By / Shown By
Listed By
Agency Name: TREND REALTY
Agency Contact: 941-928-3449
Shown By
Agent Name: Travis T. Hall
Agent Phone: (813) 240-4126
Agency Title: Florida Executive Realty

Estimate Your Payment
Estimated Payment
$ 1,272.24 per month $827.91 Principal & Interest $335.83 Property Tax $108.50 Homeowner's InsuranceChange Payment Information




Member Participants (and their affiliated licensees, if applicable) shall indicate on their websites that IDX information is provided exclusively for consumers’ personal non-commercial use, that it may not be used for any purpose other than to identify prospective properties consumers may be interested in purchasing, that the data is deemed reliable but is not guaranteed by MLS GRID, and that the use of the MLS GRID Data may be subject to an end user license agreement prescribed by the Member Participant’s applicable MLS if any and as amended from time to time. MLS GRID may, at its discretion, require use of other disclaimers as necessary to protect Member Participant, and/or their MLS from liability.
Based on information submitted to the MLS GRID. All data is obtained from various sources and may not have been verified by broker or MLS GRID. Supplied Open House Information is subject to change without notice. All information should be independently reviewed and verified for accuracy. Properties may or may not be listed by the office/agent presenting the information.
Privacy Policy / DMCA Notice / ADA Accessibility


This site is hosted, designed and copyright
© 1994 - 2026 by
Delta Media Group, Inc. -- Patent Pending --
22215 Oneida Avenue | MLS# A4703641
This single family home located at 22215 Oneida Avenue, Port Charlotte, FL 33952 is currently listed for sale with an asking price of $372,000. This property was built in 1969 and has 3 bedrooms and 2 full and 1 partial baths with 1498 sq. ft. Oneida Avenue is located in the PORT CHARLOTTE subdivision. Search PORT CHARLOTTE real estate on thall.floridaexecutiverealty.com today.