
Travis T. Hall
REALTOR®, CNE



BEDS5
BATHS4 full 1 partial
SQUARE FEET4,202
MLS#TB8538357
STATUSActive
PROPERTY TYPEResidential - Single Family
SUBDIVISIONBEACH PARK
Property Description
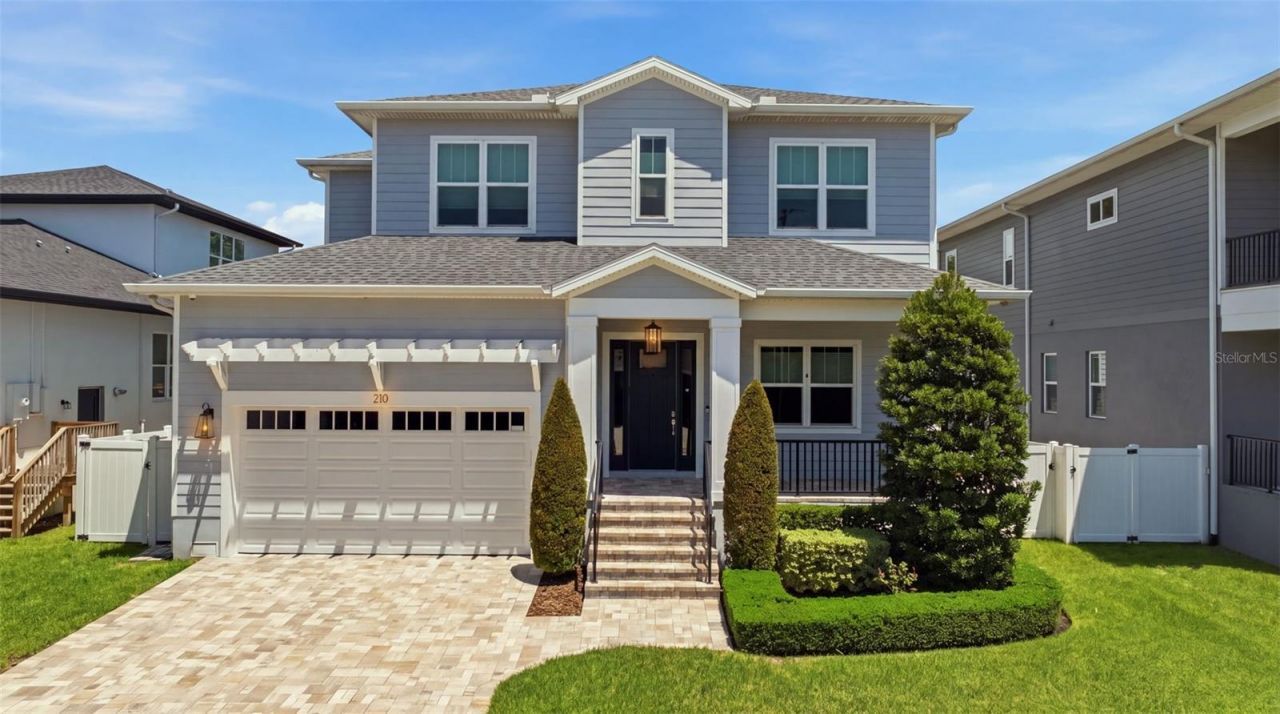
Ideally situated in South Tampa, this beautiful residence offers 4,200 square feet of open, bright, and thoughtfully designed living space. With 5 bedrooms, each featuring its own en-suite bath, this home was made for both everyday living and effortless entertaining. The owner's suite is a true retreat, showcasing a spa-inspired bath with walls of porcelain, a freestanding soaking tub, an oversized shower, and dual oversized walk-in closets. Upstairs, you'll also find a spacious, well-appointed laundry room designed for convenience. The gourmet kitchen anchors the home with an oversized island topped in quartz, premium Thermador appliances, a gas range, and a butler's pantry for seamless hosting. Interior details include soaring ceilings, floor-to-ceiling doors and windows, 8-foot solid wood doors, and 10-foot ceilings with crown molding throughout. A large first-floor bedroom with an oversized shower bath offers flexible living for guests or multigenerational needs, while the charming front porch adds classic curb appeal, enhanced by a brick paver driveway. Outdoor living shines with a fully equipped outdoor kitchen and dining area, all within the screened pool and spa oasis, perfect for Florida's indoor-outdoor lifestyle. This home is loaded with premium infrastructure: a full-home gas generator, whole-home water filtration system, two tankless water heaters for endless hot water, and a comprehensive alarm and sound system. This home is located near all the luxuries of South Tampa shopping and dining, minutes to Tampa International Airport, and close proximity to downtown. Set up your private tour today as this home is awaiting its next new lucky owner.
Property Features
Property Type: Residential - Single Family
Cooling: Central Air
Garage: 2 car attached
Heating: Central
Home Style: Craftsman, Florida
Lot Size: 0.18 Acres
Roof Type: Concrete
Stories: 2.0
Taxes: $32,200
Year Built: 2021
Amenities
High Ceilings
Balcony
Sidewalk
Feature Descriptions
Additional Rooms: Great Room
Appliances: Dishwasher, Other, Range, Range Hood, Refrigerator, Tankless Water Heater, Wine Refrigerator
Days on Site: 7
Directions: From W Kennedy Blvd, head south on S Westshore Blvd. Turn right onto W Cleveland St, then left onto S Shore Crest Dr. Property will be on the right.
Exterior: Stucco
Flood Zone Code: AE
Flooring: Hardwood, Tile
Foundation: Other
Home Warranty Y/N: No
Listing Terms: Cash, Conventional, FHA, VA Loan
Lot Dimensions: 0.18
Other Structures: Other
Ownership: Fee Simple
Patio/Porch: Enclosed, Patio, Screened
Pool: Deck, In Ground, Lighting, Screen Enclosure
Property Attached Y/N: No
Property Sub-Type: Single Family Residence
Sewer: Public Sewer
Showing Instructions: Coming Soon - Allowing Showings, Supra Lock Box
Special Sale Provisions: None
Swimming Pool: Yes
Utilities: Electricity Connected, Sewer Connected, Water Connected
Water: Public
Water Access Y/N: No
Windows: Insulated Windows
Zoning: RS-75
Room Sizes
Primary Bedroom: 15.7x16.8
Primary Bathroom: 15.7x14.9
Bedroom 1: 14.3x21.9
Bedroom 2: 12.11x12.11
Bedroom 3: 12.8x12.1
Kitchen: 12.8x23.1
Living Room: 21.2x19.11
Dining Room: 12.2x12.8
Balcony/Porch/Lanai: 28.1x9.11
Bedroom 4: 14.4x13.11
Local Schools
High School: Plant-HB
Middle School: Coleman-HB
Elementary School: Grady-HB
Listed By / Shown By
Listed By
Agency Name: COMPASS FLORIDA LLC
Agency Contact: 813-365-9935
Shown By
Agent Name: Travis T. Hall
Agent Phone: (813) 240-4126
Agency Title: Florida Executive Realty

Estimate Your Payment
Estimated Payment
$ 9,477.35 per month $6,006.80 Principal & Interest $2,683.33 Property Tax $787.21 Homeowner's InsuranceChange Payment Information




Member Participants (and their affiliated licensees, if applicable) shall indicate on their websites that IDX information is provided exclusively for consumers’ personal non-commercial use, that it may not be used for any purpose other than to identify prospective properties consumers may be interested in purchasing, that the data is deemed reliable but is not guaranteed by MLS GRID, and that the use of the MLS GRID Data may be subject to an end user license agreement prescribed by the Member Participant’s applicable MLS if any and as amended from time to time. MLS GRID may, at its discretion, require use of other disclaimers as necessary to protect Member Participant, and/or their MLS from liability.
Based on information submitted to the MLS GRID. All data is obtained from various sources and may not have been verified by broker or MLS GRID. Supplied Open House Information is subject to change without notice. All information should be independently reviewed and verified for accuracy. Properties may or may not be listed by the office/agent presenting the information.
Privacy Policy / DMCA Notice / ADA Accessibility


This site is hosted, designed and copyright
© 1994 - 2026 by
Delta Media Group, Inc. -- Patent Pending --
210 S Shore Crest Drive | MLS# TB8538357
This single family home located at 210 S Shore Crest Drive, Tampa, FL 33609 is currently listed for sale with an asking price of $2,699,000. This property was built in 2021 and has 5 bedrooms and 4 full and 1 partial baths with 4202 sq. ft. S Shore Crest Drive is located in the BEACH PARK subdivision. Search BEACH PARK real estate on thall.floridaexecutiverealty.com today.