
Travis T. Hall
REALTOR®, CNE



BEDS3
BATHS3 full
SQUARE FEET2,175
MLS#TB8513450
STATUSActive
PROPERTY TYPEResidential - Condominium
SUBDIVISIONSEA CREST OF INDIAN SHORES CONDO
Property Description
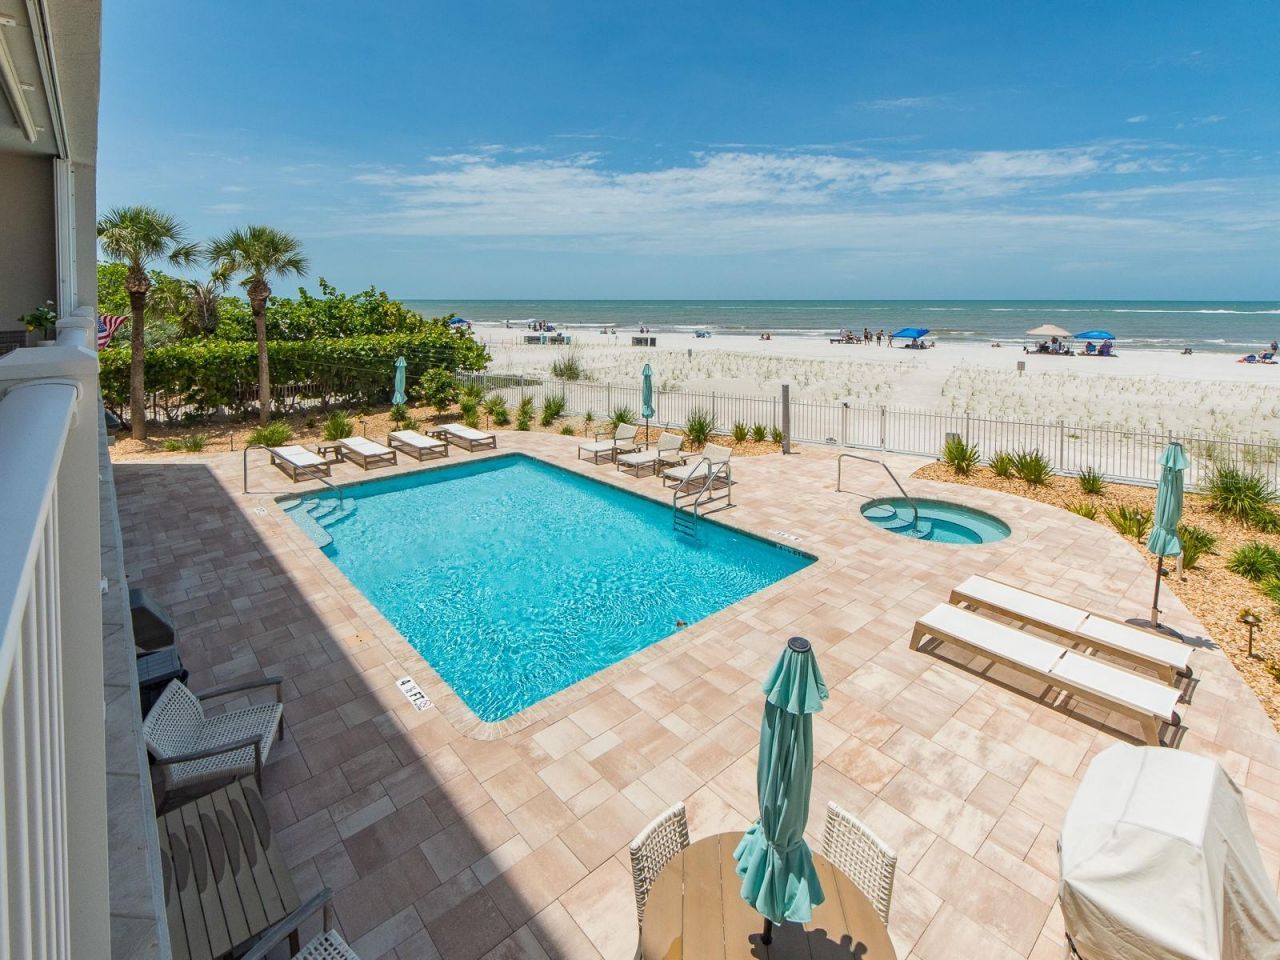
Seaside splendor at Seacrest! The best in coastal living in this stunning three bedroom, three bath waterfront residence, located on the second floor for a straight on Gulf view. Over 2,100 sq. ft and fully remodeled in 2020, this home offers elevated finishes and modern luxuries at every turn. The chef-inspired kitchen boasts all stainless-steel appliances, under-cupboard lighting, custom soft-close cabinetry with pull-out shelving, granite countertops, and a social island in addition to a generous breakfast bar. The floor plan is enhanced by porcelain tile flooring throughout, delivering a sophisticated wood-look design that is both elegant and durable-perfect for seaside living. The primary bedroom suite is an oasis offering fantastic Gulf views and a spa level ensuite bath featuring a soaking tub, an oversized glass-enclosed walk-in shower, Toto commode, and a generous walk-in closet. Two of the bedrooms feature an ensuite bath and the 3rd bedroom includes a jack and Jill bath and a Murphy Bed with a built in Fold Down Desk. Large private balcony, equipped with storm shutters overlooking the heated swimming pool and spa and updated landscaping. Other recent improvements include all new PGT windows (2025), new HVAC (2025) and new Toto commodes with Bidet Feature and Heated seats! Seacrest is a boutique building of just 8 residences nestled on the beaches of Indian Shores, ideal for full-time living, or a second home at the beach. Thirty-day minimum rental policy and pet friendly, this is a great opportunity to own a highly desirable beachfront property that offers everything Florida.
Property Features
Property Type: Residential - Condominium
Cooling: Central Air
Heating: Central, Electric
Home Style: Coastal
Roof Type: Built-Up
Stories: 4.0
Taxes: $15,115
Year Built: 2003
Amenities
Built-in Features
Ceiling Fans(s)
High Ceilings
Living Room/Dining Room Combo
Open Floorplan
Solid Surface Counters
Split Bedroom
Walk-In Closet(s)
Balcony
Hurricane Shutters
Sliding Doors
Storage
Feature Descriptions
Appliances: Dishwasher, Disposal, Electric Water Heater, Microwave, Range, Refrigerator, Wine Refrigerator
Association Amenities: Elevators, Lobby Key Required, Pool
Community Features: Buyer Approval Required, Pool
Condo Fee: $1866/ Monthly
Directions: West on Park Blvd (688) to North on Gulf Blvd to Seacrest on the Gulf side. Plenty of parking available.
Exterior: Block, Concrete
Flood Zone Code: AE/VE
Flooring: Tile
Foundation: Slab, Stilt/On Piling
Frontage Gulf Ocean: 150
Home Warranty Y/N: No
Listing Terms: Cash, Conventional
Number of Pets: 2
Ownership: Condominium
Parking: Assigned, Covered, Guest, Off Street, Basement
Parking Notes: Assigned, Covered, Guest, Off Street, Basement
Pets Allowed: Cats OK, Dogs OK, Yes
Pets Restrictions: Two pets, max 50 lbs combined at maturity.
Pets Size: Medium (36-60 Lbs.)
Pets Weight (Max): 50
Property Attached Y/N: No
Property Sub-Type: Condominium
Security: Smoke Detector(s)
Sewer: Public Sewer
Showing Instructions: Call Listing Agent, See Remarks
Special Sale Provisions: None
Special View Info: Water
Utilities: Public
Water: Public
Water Access: Beach, Gulf/Ocean
Water Access Y/N: Yes
Waterfront Features: Beach Front, Gulf/Ocean, Seawall - Other
Water View: Beach, Gulf/Ocean - Full
Windows: Storm Window(s)
Room Sizes
Living Room: 19.5x14
Dining Room: 12x19
Kitchen: 19x18
Primary Bedroom: 19.5x14
Bedroom 2: 14.5x12.5
Bedroom 3: 12x12.5
Balcony/Porch/Lanai: 31x8
Local Schools
High School: Seminole High-PN
Middle School: Seminole Middle-PN
Elementary School: Bauder Elementary-PN
Listed By / Shown By
Listed By
Agency Name: RE/MAX ACTION FIRST OF FLORIDA
Agency Contact: 727-531-2006
Shown By
Agent Name: Travis T. Hall
Agent Phone: (813) 240-4126
Agency Title: Florida Executive Realty

Estimate Your Payment
Estimated Payment
$ 6,281.46 per month $4,440.01 Principal & Interest $1,259.58 Property Tax $581.88 Homeowner's InsuranceChange Payment Information




Member Participants (and their affiliated licensees, if applicable) shall indicate on their websites that IDX information is provided exclusively for consumers’ personal non-commercial use, that it may not be used for any purpose other than to identify prospective properties consumers may be interested in purchasing, that the data is deemed reliable but is not guaranteed by MLS GRID, and that the use of the MLS GRID Data may be subject to an end user license agreement prescribed by the Member Participant’s applicable MLS if any and as amended from time to time. MLS GRID may, at its discretion, require use of other disclaimers as necessary to protect Member Participant, and/or their MLS from liability.
Based on information submitted to the MLS GRID. All data is obtained from various sources and may not have been verified by broker or MLS GRID. Supplied Open House Information is subject to change without notice. All information should be independently reviewed and verified for accuracy. Properties may or may not be listed by the office/agent presenting the information.
Privacy Policy / DMCA Notice / ADA Accessibility


This site is hosted, designed and copyright
© 1994 - 2026 by
Delta Media Group, Inc. -- Patent Pending --
19600 Gulf Boulevard , Unit 102 | MLS# TB8513450
This condo located at 19600 Gulf Boulevard , Unit 102, Indian Shores, FL 33785 is currently listed for sale with an asking price of $1,995,000. This property was built in 2003 and has 3 bedrooms and 3 full baths with 2175 sq. ft. Gulf Boulevard , Unit 102 is located in the SEA CREST OF INDIAN SHORES CONDO subdivision. Search SEA CREST OF INDIAN SHORES CONDO real estate on thall.floridaexecutiverealty.com today.