
Travis T. Hall
REALTOR®, CNE



BEDS2
BATHS2 full
SQUARE FEET1,262
MLS#C7529521
STATUSActive
PROPERTY TYPEResidential - Single Family
SUBDIVISIONPORT CHARLOTTE
Property Description
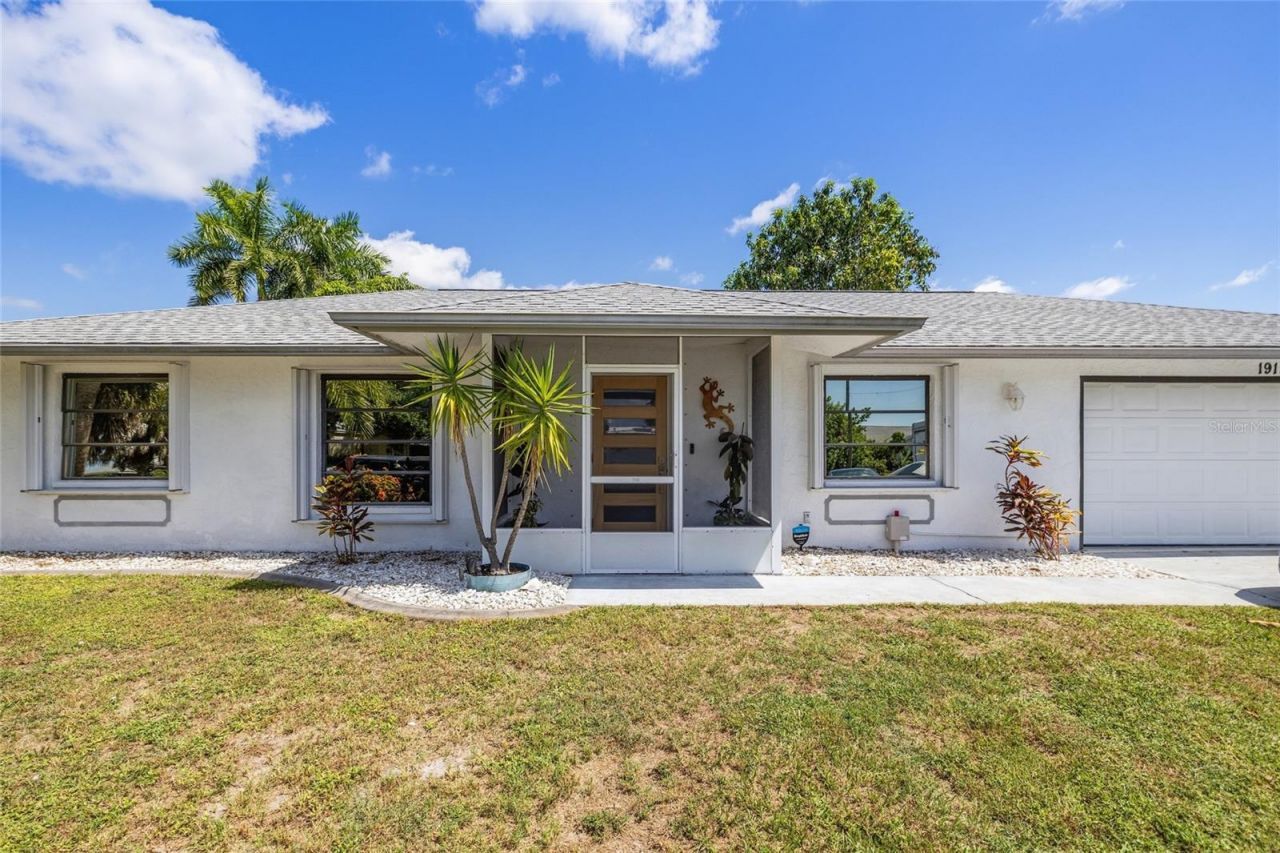
Welcome to waterfront living in Port Charlotte, where boating, comfort, and the Florida lifestyle come together. This well maintained concrete block home offers quick, bridgeless sailboat access from the New Haven Waterway, making it an excellent choice for boating enthusiasts. Major improvements include a newer roof and accordion style hurricane shutters for added convenience and peace of mind. Inside, the home feels bright and inviting with a desirable split bedroom floor plan, cathedral ceilings, and a comfortable central living area separating the two bedroom suites for added privacy. The kitchen overlooks the water and features a pass through window to the spacious covered rear lanai, creating an ideal setup for entertaining or simply relaxing while enjoying peaceful canal views. Step outside to your waterfront backyard complete with a dock, davits, approximately 80 feet of canal frontage, mature landscaping, upgraded concrete curbing, and impressive mango and avocado trees. A large interior laundry room provides additional cabinetry and a utility sink and leads directly into the attached two car garage featuring an insulated garage door and workshop area. With no HOA fees, public utilities, sailboat accessible water, and convenient access to Charlotte Harbor and beyond, this property offers an incredible opportunity to enjoy the Southwest Florida waterfront lifestyle from your own backyard.
Property Features
Property Type: Residential - Single Family
Cooling: Central Air
Garage: 2 car attached
Heating: Central, Electric
Home Style: Florida, Ranch
Lot Size: 0.23 Acres
Roof Type: Shingle
Stories: 1.0
Taxes: $3,533
Year Built: 1982
Amenities
Cathedral Ceiling(s)
Ceiling Fans(s)
Eat-in Kitchen
Split Bedroom
Thermostat
Walk-In Closet(s)
Hurricane Shutters
Lighting
Private Mailbox
Feature Descriptions
Appliances: Disposal, Dryer, Microwave, Range, Refrigerator, Washer
Body of Water: NEW HAVEN WATERWAY
Community Features: Street Lights
Days on Site: 1
Directions: From Edgewater Dr head South on Midway Blvd, West on Ohara Dr, and South on Administration St. New Haven will be 3rd street on the left. House will be first on the left.
Exterior: Block, Stucco
Flood Zone Code: 9AE
Flooring: Carpet, Tile
Foundation: Slab
Frontage Brackish Water: 80
Frontage Canal Brackish: 80
Frontage Canal Salt: 80
Home Warranty Y/N: No
Listing Terms: Cash, Conventional, FHA, VA Loan
Lot Dimensions: 0.23
Ownership: Fee Simple
Parking: Workshop in Garage
Parking Notes: Workshop in Garage
Patio/Porch: Covered, Front Porch, Rear Porch
Property Attached Y/N: No
Property Sub-Type: Single Family Residence
Sewer: Holding Tank, Public Sewer
Showing Instructions: ShowingTime
Special Sale Provisions: None
Special View Info: Water
Utilities: BB/HS Internet Available, Cable Available, Electricity Connected, Fire Hydrant, Public, Water Connected
Vegetation: Fruit Trees, Mature Landscaping
Water: Public
Water Access: Canal - Brackish
Water Access Y/N: Yes
Waterfront Features: Brackish Water, Canal - Brackish, Canal - Saltwater, Bridges - No Fixed Bridges, Davits, Riprap, Sailboat Water
Water View: Canal
Windows: Tinted Windows
Zoning: RSF3.5
Room Sizes
Living Room: 17x16
Kitchen: 11x9
Dinette: 11x9
Primary Bedroom: 17x11
Bedroom 2: 12x10
Primary Bathroom: 7x6
Bathroom 2: 8x5
Laundry: 17x5
Listed By / Shown By
Listed By
Agency Name: MARINA PARK REALTY LLC
Agency Contact: 941-205-0888
Shown By
Agent Name: Travis T. Hall
Agent Phone: (813) 240-4126
Agency Title: Florida Executive Realty

Estimate Your Payment
Estimated Payment
$ 1,427.17 per month $1,001.50 Principal & Interest $294.42 Property Tax $131.25 Homeowner's InsuranceChange Payment Information




Member Participants (and their affiliated licensees, if applicable) shall indicate on their websites that IDX information is provided exclusively for consumers’ personal non-commercial use, that it may not be used for any purpose other than to identify prospective properties consumers may be interested in purchasing, that the data is deemed reliable but is not guaranteed by MLS GRID, and that the use of the MLS GRID Data may be subject to an end user license agreement prescribed by the Member Participant’s applicable MLS if any and as amended from time to time. MLS GRID may, at its discretion, require use of other disclaimers as necessary to protect Member Participant, and/or their MLS from liability.
Based on information submitted to the MLS GRID. All data is obtained from various sources and may not have been verified by broker or MLS GRID. Supplied Open House Information is subject to change without notice. All information should be independently reviewed and verified for accuracy. Properties may or may not be listed by the office/agent presenting the information.
Privacy Policy / DMCA Notice / ADA Accessibility


This site is hosted, designed and copyright
© 1994 - 2026 by
Delta Media Group, Inc. -- Patent Pending --
19154 New Haven Court | MLS# C7529521
This single family home located at 19154 New Haven Court, Port Charlotte, FL 33948 is currently listed for sale with an asking price of $450,000. This property was built in 1982 and has 2 bedrooms and 2 full baths with 1262 sq. ft. New Haven Court is located in the PORT CHARLOTTE subdivision. Search PORT CHARLOTTE real estate on thall.floridaexecutiverealty.com today.