
Travis T. Hall
REALTOR®, CNE



BEDS4
BATHS3 full
SQUARE FEET2,118
MLS#O6435787
STATUSActive
PROPERTY TYPEResidential - Single Family
SUBDIVISIONBUTTONS
Property Description
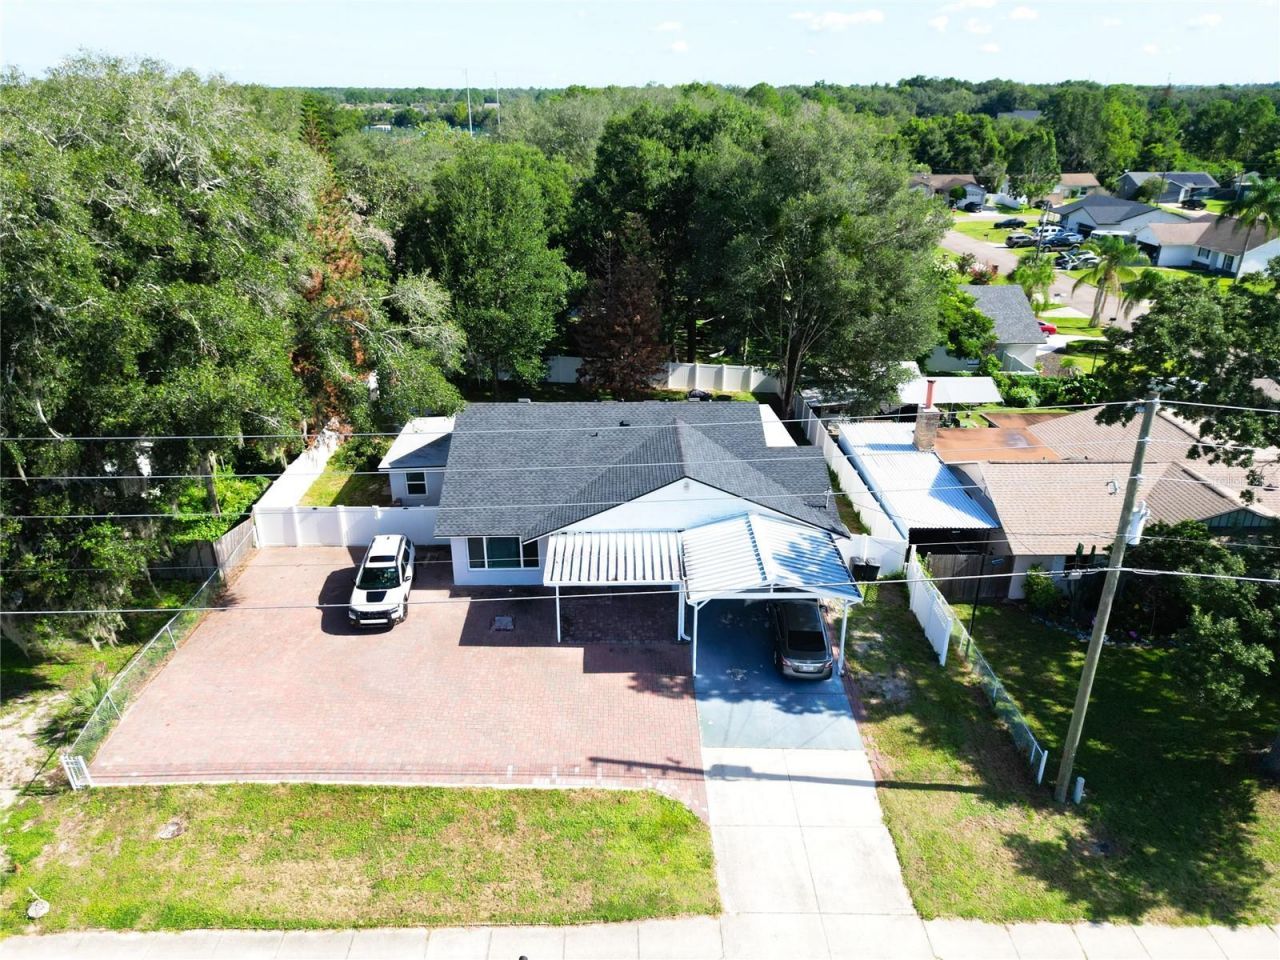
WOW! Beautiful and Spacious House! This 4-bedroom, 3-bathroom, concrete-block single-family home offers more than 2,100 square feet of living area, an incredibly versatile layout, and TWO MASTER BEDROOMS-perfect for a growing family, multigenerational living, or anyone looking for extra space and flexibility. ROOF, WINDOWS replaced in 2023! Situated on a quarter-acre-plus lot with Southern exposure, this beautiful home enjoys an abundance of natural light and a fantastic location directly across the street from the lake, offering peaceful water views right from the front of the property. And best of all-NO HOA! Step inside and discover a beautifully renovated interior featuring a NEW kitchen with cherry cabinets and granite countertops, NEW matching tile flooring throughout, three beautifully updated bathrooms, and fresh interior and exterior paint. The spacious floor plan provides plenty of room to spread out, with two master suites, an eat-in kitchen, dining room, living room, family room, bonus room, and a large separate laundry/utility room with washer and dryer included. One of the home's standout features is the oversized screened-in porch spanning the entire rear of the home, creating an exceptional additional living and entertaining area overlooking lush greenery. Whether you're enjoying your morning coffee, hosting friends and family, or simply relaxing outdoors, this space is sure to become a favorite. Parking will never be a concern! The property offers a two-car carport plus a large driveway with room for more than five additional vehicles, providing plenty of space for family, guests, boats, recreational vehicles, or multiple cars. The spacious backyard also includes a bonus storage shed, with plenty of room for everybody, pets, gardening, outdoor activities, and future possibilities. The home is conveniently located on city water with a private septic system and is being offered AS-IS with the right to inspect. Located near excellent schools, including Sterling Park Elementary, South Seminole Middle, and Lake Howell High School, and close to shopping, dining, major roads, and everyday conveniences. Four bedrooms total. Three bathrooms. Two master suites. Lake views. Huge, screened porch. Plenty of parking. No HOA. Newly renovated. This is a home with the space, flexibility, and features you've been looking for-come see it before it's gone!!! Room sizes, schools, and square footage are deemed accurate but are not warranted.
Property Features
Property Type: Residential - Single Family
Cooling: Central Air
Heating: Central
Lot Size: 0.26 Acres
Roof Type: Shingle
Stories: 1.0
Taxes: $4,640
Year Built: 1983
Amenities
Ceiling Fans(s)
Sliding Doors
Feature Descriptions
Appliances: Dishwasher, Dryer, Microwave, Range, Refrigerator, Washer
Days on Site: 3
Directions: From Ronald Reagan Blvd/County Hwy-42, Turn left onto Dog Track Rd, keep right at Seminola Blvd, make a U-turn at E Lake Dr, the house will be on the right hand.
Exterior: Block
Flood Zone Code: X
Flooring: Ceramic Tile
Foundation: Slab
Frontage Lake: 100
Home Warranty Y/N: No
Listing Terms: Cash, Conventional, FHA, VA Loan
Lot Dimensions: 0.26
Ownership: Fee Simple
Property Attached Y/N: No
Property Sub-Type: Single Family Residence
Sewer: Septic Tank
Showing Instructions: Sentri Lock Box, Call Before Showing, Call Listing Agent
Special Sale Provisions: None
Utilities: Cable Available
Water: Public
Water Access Y/N: No
Waterfront Features: Lake Front
Water View: Lake
Zoning: R-1
Room Sizes
Primary Bedroom: 18x18
Living Room: 18x18
Primary Bedroom 2: 14x12
Kitchen: 18x12
Dining Room: 15x12
Local Schools
High School: Lake Howell High
Middle School: South Seminole Middle
Elementary School: Sterling Park Elementary
Listed By / Shown By
Listed By
Agency Name: CHARLES RUTENBERG REALTY ORLANDO
Agency Contact: 407-622-2122
Shown By
Agent Name: Travis T. Hall
Agent Phone: (813) 240-4126
Agency Title: Florida Executive Realty

Estimate Your Payment
Estimated Payment
$ 1,479.15 per month $965.90 Principal & Interest $386.67 Property Tax $126.58 Homeowner's InsuranceChange Payment Information




Member Participants (and their affiliated licensees, if applicable) shall indicate on their websites that IDX information is provided exclusively for consumers’ personal non-commercial use, that it may not be used for any purpose other than to identify prospective properties consumers may be interested in purchasing, that the data is deemed reliable but is not guaranteed by MLS GRID, and that the use of the MLS GRID Data may be subject to an end user license agreement prescribed by the Member Participant’s applicable MLS if any and as amended from time to time. MLS GRID may, at its discretion, require use of other disclaimers as necessary to protect Member Participant, and/or their MLS from liability.
Based on information submitted to the MLS GRID. All data is obtained from various sources and may not have been verified by broker or MLS GRID. Supplied Open House Information is subject to change without notice. All information should be independently reviewed and verified for accuracy. Properties may or may not be listed by the office/agent presenting the information.
Privacy Policy / DMCA Notice / ADA Accessibility


This site is hosted, designed and copyright
© 1994 - 2026 by
Delta Media Group, Inc. -- Patent Pending --
1915 E Lake Drive | MLS# O6435787
This single family home located at 1915 E Lake Drive , Casselberry, FL 32707 is currently listed for sale with an asking price of $434,000. This property was built in 1983 and has 4 bedrooms and 3 full baths with 2118 sq. ft. E Lake Drive is located in the BUTTONS subdivision. Search BUTTONS real estate on thall.floridaexecutiverealty.com today.