
Travis T. Hall
REALTOR®, CNE



BEDS2
BATHS2 full
SQUARE FEET864
MLS#N6145398
STATUSActive
PROPERTY TYPEResidential - Mobile Home
SUBDIVISIONOAK GROVE
Property Description
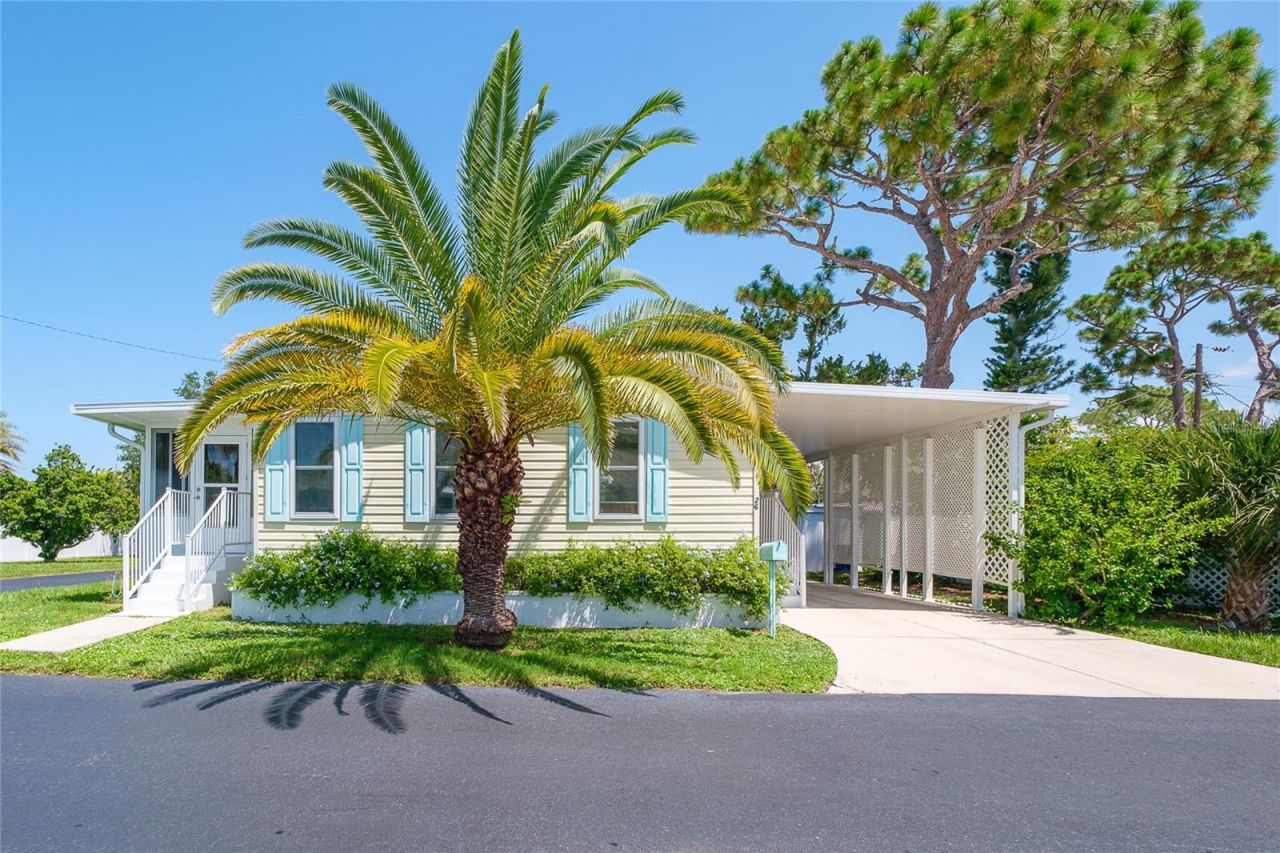
Welcome to Oak Grove, a picturesque, active 55+ resident-owned, pet-friendly community in Englewood! This well-maintained, turnkey 2-bedroom, 2-bath manufactured home, built in 2006, offers comfortable Florida living with the convenience of being sold fully furnished. Recent updates include a new air conditioning system in 2021, a new roof in 2007, and a storage shed added in 2012, providing valuable peace of mind and additional storage. Newer Vapor Barrier installed underneath the home chassis.Enjoy the relaxed lifestyle of Oak Grove, with its friendly pool and clubhouse atmosphere and active community setting. Best of all, you're just 4 miles from beautiful Manasota Beach on the Gulf of America, where you can enjoy sandy beaches, spectacular sunsets, boating, fishing, and more. Whether you're looking for a seasonal getaway or a year-round residence, this turnkey home is ready to welcome you. Come enjoy the Florida lifestyle in one of Englewood's desirable 55+ communities!
Property Features
Property Type: Residential - Mobile Home
Cooling: Central Air, Humidity Control
Heating: Central, Electric, Heat Pump
Lot Size: 0.09 Acres
Roof Type: Membrane
Stories: 1.0
Taxes: $979
Year Built: 2006
Amenities
Ceiling Fans(s)
Living Room/Dining Room Combo
Open Floorplan
Thermostat
Vaulted Ceiling(s)
Rain Gutters
Feature Descriptions
Additional Rooms: Family Room, Inside Utility
Appliances: Dryer, Electric Water Heater, Ice Maker, Microwave, Range, Refrigerator, Washer
Association Amenities: Clubhouse, Pool
Community Features: Buyer Approval Required, Clubhouse, Deed Restrictions, Pool, Special Community Restrictions, Street Lights
Days on Site: 5
Directions: Oak Grove Mogile Home Park entrance is off Old Englewood Road. Englewood just south of Englewood Isles Parkway.
Exterior: Concrete, Vinyl Siding
Flood Zone Code: X500
Flooring: Laminate
Foundation: Crawlspace, Stem Wall
HOA Fee: 130/ Monthly
HOA Y/N: Yes
Home Warranty Y/N: No
Listing Terms: Cash, Conventional, FHA, VA Loan
Lot: City Limits, In County, Level, Paved, Private
Lot Dimensions: 0.09
Number of Pets: 2
Other Structures: Shed(s)
Ownership: Fee Simple
Patio/Porch: Enclosed, Porch
Pets Allowed: Yes
Pets Restrictions: One small dog with max weight of 25lbs. and one cat. Or two cats with no dogs. Please refer to HOA Deed Rescrictions.
Pets Size: Small (16-35 Lbs.)
Pets Weight (Max): 25
Property Attached Y/N: No
Property Sub-Type: Manufactured Home
Senior Community: Yes
Sewer: Public Sewer
Showing Instructions: Appointment Only, Call Listing Agent, Lock Box Electronic
Special Sale Provisions: None
Utilities: Cable Connected, Electricity Connected, Fire Hydrant, Public, Sewer Connected, Water Connected
Vegetation: Mature Landscaping
Water: Public
Water Access Y/N: No
Windows: Double Pane Windows, Insulated Windows, Storm Window(s), Thermal Windows
Zoning: RMH
Room Sizes
Living Room: 11x14
Dining Room: 11x8
Kitchen: 11x8
Primary Bedroom: 12x11
Bedroom 1: 11x11
Bathroom 1: 5x7
Bathroom 2: 6x7
Balcony/Porch/Lanai: 8x15
Local Schools
High School: Wellen Park High
Middle School: L.A. Ainger Middle
Elementary School: Englewood Elementary
Listed By / Shown By
Listed By
Agency Name: MICHAEL SAUNDERS & COMPANY
Agency Contact: 941-473-7750
Shown By
Agent Name: Travis T. Hall
Agent Phone: (813) 240-4126
Agency Title: Florida Executive Realty

Estimate Your Payment
Estimated Payment
$ 459.17 per month $333.83 Principal & Interest $81.58 Property Tax $43.75 Homeowner's InsuranceChange Payment Information




Member Participants (and their affiliated licensees, if applicable) shall indicate on their websites that IDX information is provided exclusively for consumers’ personal non-commercial use, that it may not be used for any purpose other than to identify prospective properties consumers may be interested in purchasing, that the data is deemed reliable but is not guaranteed by MLS GRID, and that the use of the MLS GRID Data may be subject to an end user license agreement prescribed by the Member Participant’s applicable MLS if any and as amended from time to time. MLS GRID may, at its discretion, require use of other disclaimers as necessary to protect Member Participant, and/or their MLS from liability.
Based on information submitted to the MLS GRID. All data is obtained from various sources and may not have been verified by broker or MLS GRID. Supplied Open House Information is subject to change without notice. All information should be independently reviewed and verified for accuracy. Properties may or may not be listed by the office/agent presenting the information.
Privacy Policy / DMCA Notice / ADA Accessibility


This site is hosted, designed and copyright
© 1994 - 2026 by
Delta Media Group, Inc. -- Patent Pending --
1800 Englewood Road, Unit 26 | MLS# N6145398
This single family home located at 1800 Englewood Road, Unit 26, Englewood, FL 34223 is currently listed for sale with an asking price of $150,000. This property was built in 2006 and has 2 bedrooms and 2 full baths with 864 sq. ft. Englewood Road, Unit 26 is located in the OAK GROVE subdivision. Search OAK GROVE real estate on thall.floridaexecutiverealty.com today.