
Travis T. Hall
REALTOR®, CNE



BEDS2
BATHS2 full
SQUARE FEET1,347
MLS#P4939669
STATUSActive
PROPERTY TYPEResidential - Condominium
SUBDIVISIONLAKERIDGE CONDO
Property Description
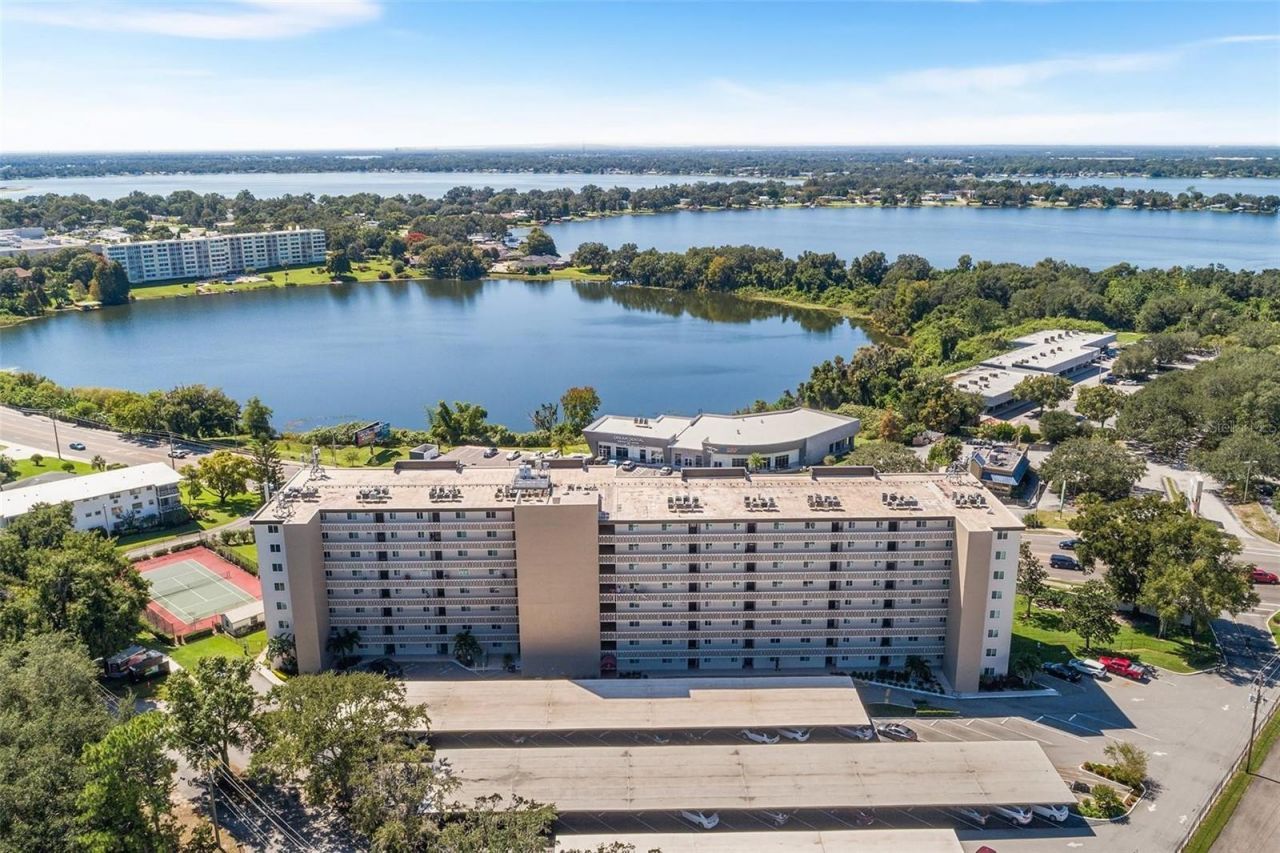
Virtually Staged. Virtually staged bedroom. CENTRAL FLORIDA LAKE VIEW CONDO- THIS IS THE ONLY GATED 55+ CONDOMINIUM COMPLEX IN WINTER HAVEN. (Slightly younger buyer could possibly get approved.) NEW ENERGY-EFFICIENT WINDOWS IN THIS IMMACULATE, MOVE-IN READY 2 BEDROOM 2 BATH CONDO. WATER HEATER is 2025 & CENTRAL AIR CONDITIONER is a 2020. The kitchen is larger than most condo kitchens & the unit has a total of 1,347 sq. ft. of living area. MONTHLY FEE INCLUDES-WATER, SEWER, CABLE, FIBER OPTIC INTERNET, TRASH REMOVAL, CONDO RESERVES & use of recreational facilities- HEATED POOL, tennis, shuffleboard, community room, gated entrances & covered assigned parking space. All appliances & washer/dryer are included. The 26'x14' great room adjoins the additional FL/bonus room with large storage closet. The 16X14 foot master bedroom easily accommodates a king-size bed & has a walk-in closet & en-suite bathroom with walk-in shower. The 2nd bedroom includes a space-saving drop-down Murphy bed. The 2nd bathroom has a tub/shower combination. The linen closet is near the washer & dryer for convenience. Lakeridge is close to shopping, places of worship, groceries, restaurants, medical offices & hospital. Extra assigned storage on the same floor. Social activities available, if you wish to participate. Lakeridge is well-maintained, well-managed & passed inspections & studies with flying colors. Electric car charger on site for owners use. YOU ONLY HAVE TO PAY FOR YOUR ELECTRICITY HERE, AS EVERYTHING ELSE IS INCLUDED IN THE MONTHLY FEE. ONE SMALL PET MAY BE APPROVED. NON SMOKING PROPERTY. Quick Closing is available. Information believed to be accurate but not guaranteed. Measurements are approximate.
Property Features
Property Type: Residential - Condominium
Cooling: Central Air
Heating: Central
Lot Size: 0.00 Acres
Roof Type: Membrane, Other
Stories: 8.0
Taxes: $398
Year Built: 1974
Amenities
Ceiling Fans(s)
Living Room/Dining Room Combo
Open Floorplan
Split Bedroom
Thermostat
Walk-In Closet(s)
Window Treatments
Lighting
Feature Descriptions
Appliances: Dishwasher, Dryer, Electric Water Heater, Microwave, Range, Refrigerator, Washer
Association Amenities: Elevators, Gated, Lobby Key Required, Pool, Shuffleboard Court, Tennis Court(s)
Body of Water: SPRING LAKE
Community Features: Association Recreation - Owned, Buyer Approval Required, Community Mailbox, Gated Community - No Guard, Pool, Sidewalks
Directions: Hwy 17 (1776 6th Street NW) Entry gate and lobby door access requires code to open. Park in guest parking spots. Take elevator to 4th floor exit left to #409
Exterior: Block
Flood Zone Code: X
Flooring: Carpet, Tile
Foundation: Block, Slab
HOA Fee: 650/ Monthly
HOA Y/N: Yes
Home Warranty Y/N: No
Listing Terms: Cash, Conventional
Number of Pets: 1
Ownership: Fee Simple
Parking: Assigned, Covered, Electric Vehicle Charging Station(s)
Parking Notes: Assigned, Covered, Electric Vehicle Charging Station
Pets Allowed: Breed Restrictions, Cats OK, Dogs OK
Pets Restrictions: 1 DOG OR CAT ALLOWED BUT MUST BE APPROVED - 20 POUND LIMIT
Pets Size: Small (16-35 Lbs.)
Pets Weight (Max): 20
Property Attached Y/N: No
Property Sub-Type: Condominium
Security: Gated Community
Senior Community: Yes
Sewer: Public Sewer
Showing Instructions: See Remarks, ShowingTime
Special Sale Provisions: None
Utilities: Fiber Optics, Public
Water: Public
Water Access Y/N: No
Water View: Lake, Lake - Chain of Lakes
Windows: Blinds, Double Pane Windows, Insulated Windows, Shades, Thermal Windows, Window Treatments
Room Sizes
Foyer: 5x12
Kitchen: 9x15
Dining Room: 10x14
Living Room: 14x16
Florida Room: 8x12
Primary Bedroom: 14x16
Bathroom 2: 12x13
Listed By / Shown By
Listed By
Agency Name: JUDY B CLEAVES PROPERTIES INC
Agency Contact: 863-299-5878
Shown By
Agent Name: Travis T. Hall
Agent Phone: (813) 240-4126
Agency Title: Florida Executive Realty

Estimate Your Payment
Estimated Payment
$ 347.82 per month $278.20 Principal & Interest $33.17 Property Tax $36.46 Homeowner's InsuranceChange Payment Information




Member Participants (and their affiliated licensees, if applicable) shall indicate on their websites that IDX information is provided exclusively for consumers’ personal non-commercial use, that it may not be used for any purpose other than to identify prospective properties consumers may be interested in purchasing, that the data is deemed reliable but is not guaranteed by MLS GRID, and that the use of the MLS GRID Data may be subject to an end user license agreement prescribed by the Member Participant’s applicable MLS if any and as amended from time to time. MLS GRID may, at its discretion, require use of other disclaimers as necessary to protect Member Participant, and/or their MLS from liability.
Based on information submitted to the MLS GRID. All data is obtained from various sources and may not have been verified by broker or MLS GRID. Supplied Open House Information is subject to change without notice. All information should be independently reviewed and verified for accuracy. Properties may or may not be listed by the office/agent presenting the information.
Privacy Policy / DMCA Notice / ADA Accessibility


This site is hosted, designed and copyright
© 1994 - 2026 by
Delta Media Group, Inc. -- Patent Pending --
1776 6th Street NW , Unit 409 | MLS# P4939669
This condo located at 1776 6th Street NW , Unit 409, Winter Haven, FL 33881 is currently listed for sale with an asking price of $125,000. This property was built in 1974 and has 2 bedrooms and 2 full baths with 1347 sq. ft. 6th Street NW , Unit 409 is located in the LAKERIDGE CONDO subdivision. Search LAKERIDGE CONDO real estate on thall.floridaexecutiverealty.com today.