
Travis T. Hall
REALTOR®, CNE



BEDS3
BATHS3 full
SQUARE FEET1,906
MLS#A4703872
STATUSActive
PROPERTY TYPEResidential - Condominium
SUBDIVISIONPELICAN COVE V
Property Description
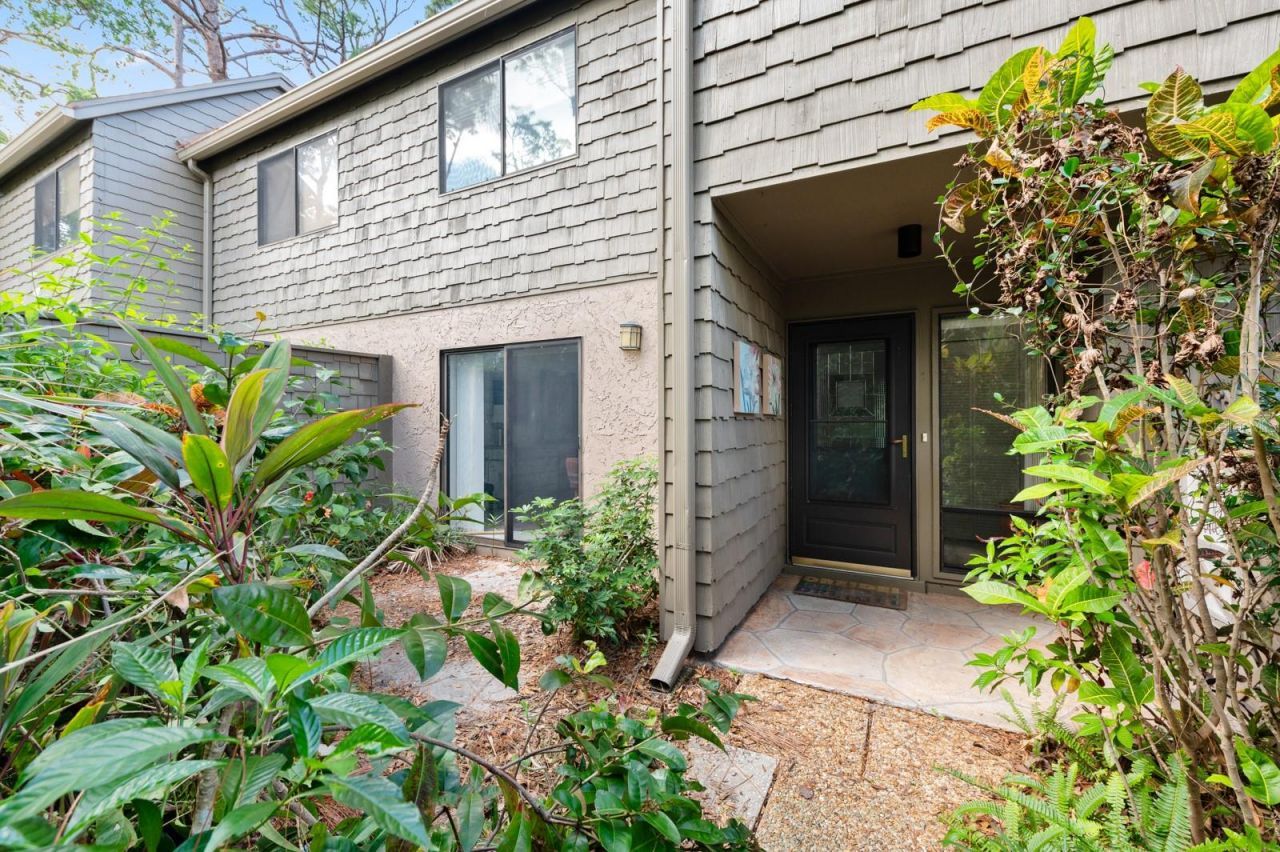
Located in Pelican Cove, this 3-bedroom TREEHOUSE condo has exceptional light/bright views with complete privacy all around. The living areas enjoy natural light and are surrounded by lush, mature foliage. The master suite includes a sitting/reading area, walk-in closet/storage. Two additional split bedrooms and a laundry room with additional storage, complete this condo. As you drive past the gate, the lush tropical setting, fruit trees, bird watching and manatee sightings in the harbor will offer instant serenity and relaxation. Boat and kayak to Midnight Pass and have direct access to the gulf. Residents gain entry to the unique blend of natural habitats, miles of scenic trails, a fitness room, multiple heated pools and hot tub. There are six new pickle-ball courts and resurfaced tennis courts with active clubs for play. Robust live music, art and culture, and educational seminars are abundant in season. The community is also conveniently located with shopping and restaurants nearby. Siesta Key and downtown Sarasota are in very close proximity as well. You will love this phenomenal end unit in this one-of-the-kind, gated, maintenance-free living community of Pelican Cove.
Property Features
Property Type: Residential - Condominium
Cooling: Central Air
Heating: Central
Home Style: Florida
Lot Size: 2.64 Acres
Roof Type: Shingle
Stories: 2.0
Taxes: $4,410
Year Built: 1976
Amenities
High Ceilings
Living Room/Dining Room Combo
PrimaryBedroom Upstairs
Vaulted Ceiling(s)
Walk-In Closet(s)
Basketball Court
Courtyard
Dog Run
Lighting
Storage
Tennis Court(s)
Feature Descriptions
Additional Rooms: Attic
Appliances: Dishwasher, Disposal, Microwave, Range, Refrigerator, Washer
Association Amenities: Basketball Court, Fence Restrictions, Fitness Center, Gated
Body of Water: SARASOTA BAY
Community Features: Buyer Approval Required, Deed Restrictions, Dog Park, Fitness Center, Gated Community - No Guard, Playground, Pool, Tennis Court(s), Street Lights
Directions: Turn into Pelican cove and head towards TR138 - parking all around.
Exterior: Stucco, Frame
Flood Zone Code: AE
Flooring: Carpet, Ceramic Tile, Laminate
Foundation: Slab
Frontage Bay Harbor: 75
Frontage Canal Salt: 75
Frontage ICW: 75
HOA Fee: 1221/ Monthly
HOA Y/N: Yes
Home Warranty Y/N: No
Listing Terms: Cash, Conventional
Lot Dimensions: 2.64
Number of Pets: 2
Other Equipment: Basketball Court
Ownership: Condominium
Parking: Assigned, Covered
Parking Notes: Assigned, Covered
Patio/Porch: Covered
Pets Allowed: Number Limit
Pets Restrictions: Tenants are not allowed to have pets.
Pets Size: Large (61-100 Lbs.)
Pets Weight (Max): 100
Pool: Heated, In Ground, Lap, Lighting
Property Attached Y/N: Yes
Property Sub-Type: Condominium
Sewer: Public Sewer
Showing Instructions: ShowingTime
Spa: Heated
Special Sale Provisions: None
Special View Info: Water
Utilities: BB/HS Internet Available, Sewer Connected, Water Connected
Vegetation: Mature Landscaping
Water: Public
Water Access: Bay/Harbor
Water Access Y/N: Yes
Waterfront Features: Bay/Harbor, Canal - Saltwater, Intracoastal Waterway, Bridges - No Fixed Bridges, Fishing Pier, Riprap
Zoning: RMF3
Room Sizes
Kitchen: 12x9
Dining Room: 12x11
Living Room: 18x12
Family Room: 13x12
Primary Bedroom: 15x13
Bedroom 2: 12x10
Bedroom 3: 12x10
Listed By / Shown By
Listed By
Agency Name: COLDWELL BANKER SARASOTA CENT.
Agency Contact: 941-487-5600
Shown By
Agent Name: Travis T. Hall
Agent Phone: (813) 240-4126
Agency Title: Florida Executive Realty

Estimate Your Payment
Estimated Payment
$ 1,246.01 per month $776.72 Principal & Interest $367.50 Property Tax $101.79 Homeowner's InsuranceChange Payment Information




Member Participants (and their affiliated licensees, if applicable) shall indicate on their websites that IDX information is provided exclusively for consumers’ personal non-commercial use, that it may not be used for any purpose other than to identify prospective properties consumers may be interested in purchasing, that the data is deemed reliable but is not guaranteed by MLS GRID, and that the use of the MLS GRID Data may be subject to an end user license agreement prescribed by the Member Participant’s applicable MLS if any and as amended from time to time. MLS GRID may, at its discretion, require use of other disclaimers as necessary to protect Member Participant, and/or their MLS from liability.
Based on information submitted to the MLS GRID. All data is obtained from various sources and may not have been verified by broker or MLS GRID. Supplied Open House Information is subject to change without notice. All information should be independently reviewed and verified for accuracy. Properties may or may not be listed by the office/agent presenting the information.
Privacy Policy / DMCA Notice / ADA Accessibility


This site is hosted, designed and copyright
© 1994 - 2026 by
Delta Media Group, Inc. -- Patent Pending --
1704 Pelican Cove Road , Unit T138 | MLS# A4703872
This condo located at 1704 Pelican Cove Road , Unit T138, Sarasota, FL 34231 is currently listed for sale with an asking price of $349,000. This property was built in 1976 and has 3 bedrooms and 3 full baths with 1906 sq. ft. Pelican Cove Road , Unit T138 is located in the PELICAN COVE V subdivision. Search PELICAN COVE V real estate on thall.floridaexecutiverealty.com today.