
Travis T. Hall
REALTOR®, CNE



BEDS3
BATHS2 full 1 partial
SQUARE FEET1,512
MLS#S5155999
STATUSActive
PROPERTY TYPEResidential - Townhouse
SUBDIVISIONMIRABELLA
Property Description
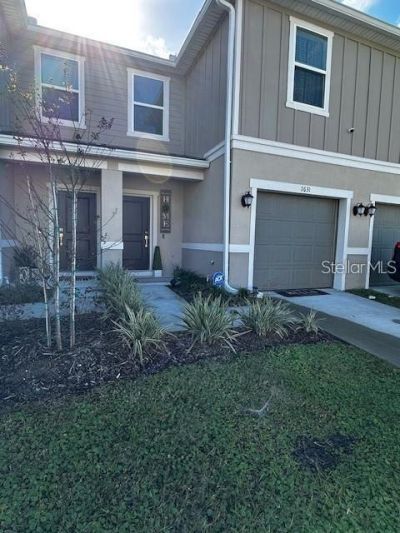
Discover the charm of Davenport, Florida with this delightful 3-bed, 2.5-bath townhome. The first floor impresses with its elegant ceramic tile flooring in the living area and kitchen, coupled with a convenient half bath. Upstairs, the tranquility of the bedrooms awaits, including a master suite, alongside two additional bedrooms and two full baths. Step outside to your cozy, fenced-in patio, offering a private oasis with no rear neighbors. The extended driveway adds to the convenience, ensuring ample parking space. Walking distance from the community pool, playground, dog park and mail boxes. Situated in a serene community, these townhomes are not just a place to live, but a lifestyle of comfort and elegance. Embrace the opportunity to make one your own and enjoy all that Davenport has to offer. Contact us for a viewing and find your dream home today. This is long term rental community no short term allowed, this location is 25 minutes to Disney and conveniently located near all shopping centers.
Property Features
Property Type: Residential - Townhouse
Cooling: Central Air
Garage: 1 car attached
Heating: Central
Lot Size: 0.04 Acres
Roof Type: Shingle
Stories: 2.0
Taxes: $3,999
Year Built: 2022
Amenities
Open Floorplan
Thermostat
Feature Descriptions
Appliances: Dishwasher, Disposal, Electric Water Heater
Community Features: Pool
Days on Site: 4
Directions: 1.5 miles from four corners, 27th HWY south
Exterior: Vinyl Siding
Flood Zone Code: X
Flooring: Carpet, Ceramic Tile
Foundation: Stem Wall
Garage Dimensions: 10x10
HOA Fee: 129/ Monthly
HOA Y/N: Yes
Home Warranty Y/N: No
Listing Terms: Conventional, FHA
Lot Dimensions: 0.04
Number of Pets: 1
Other Equipment: Irrigation Equipment
Ownership: Fee Simple
Pets Allowed: Number Limit
Pets Restrictions: Realtor responsibility to verify with HOA regarding community guidelines.
Property Attached Y/N: No
Property Sub-Type: Townhouse
Sewer: Public Sewer
Showing Instructions: 24 Hour Notice
Special Sale Provisions: None
Utilities: Public
Water: Public
Water Access Y/N: No
Room Sizes
Kitchen: 14x9
Living Room: 14x14
Primary Bedroom: 14x15
Bedroom 2: 13x10
Listed By / Shown By
Listed By
Agency Name: LA ROSA REALTY LLC
Agency Contact: 321-939-3748
Shown By
Agent Name: Travis T. Hall
Agent Phone: (813) 240-4126
Agency Title: Florida Executive Realty

Estimate Your Payment
Estimated Payment
$ 1,128.44 per month $703.06 Principal & Interest $333.25 Property Tax $92.14 Homeowner's InsuranceChange Payment Information




Member Participants (and their affiliated licensees, if applicable) shall indicate on their websites that IDX information is provided exclusively for consumers’ personal non-commercial use, that it may not be used for any purpose other than to identify prospective properties consumers may be interested in purchasing, that the data is deemed reliable but is not guaranteed by MLS GRID, and that the use of the MLS GRID Data may be subject to an end user license agreement prescribed by the Member Participant’s applicable MLS if any and as amended from time to time. MLS GRID may, at its discretion, require use of other disclaimers as necessary to protect Member Participant, and/or their MLS from liability.
Based on information submitted to the MLS GRID. All data is obtained from various sources and may not have been verified by broker or MLS GRID. Supplied Open House Information is subject to change without notice. All information should be independently reviewed and verified for accuracy. Properties may or may not be listed by the office/agent presenting the information.
Privacy Policy / DMCA Notice / ADA Accessibility


This site is hosted, designed and copyright
© 1994 - 2026 by
Delta Media Group, Inc. -- Patent Pending --
1631 Mirabella Circle | MLS# S5155999
This townhouse located at 1631 Mirabella Circle , Davenport, FL 33897 is currently listed for sale with an asking price of $315,900. This property was built in 2022 and has 3 bedrooms and 2 full and 1 partial baths with 1512 sq. ft. Mirabella Circle is located in the MIRABELLA subdivision. Search MIRABELLA real estate on thall.floridaexecutiverealty.com today.