
Travis T. Hall
REALTOR®, CNE



BEDS4
BATHS3 full
SQUARE FEET2,804
MLS#V4950885
STATUSActive
PROPERTY TYPEResidential - Single Family
SUBDIVISIONINDIGO
Property Description
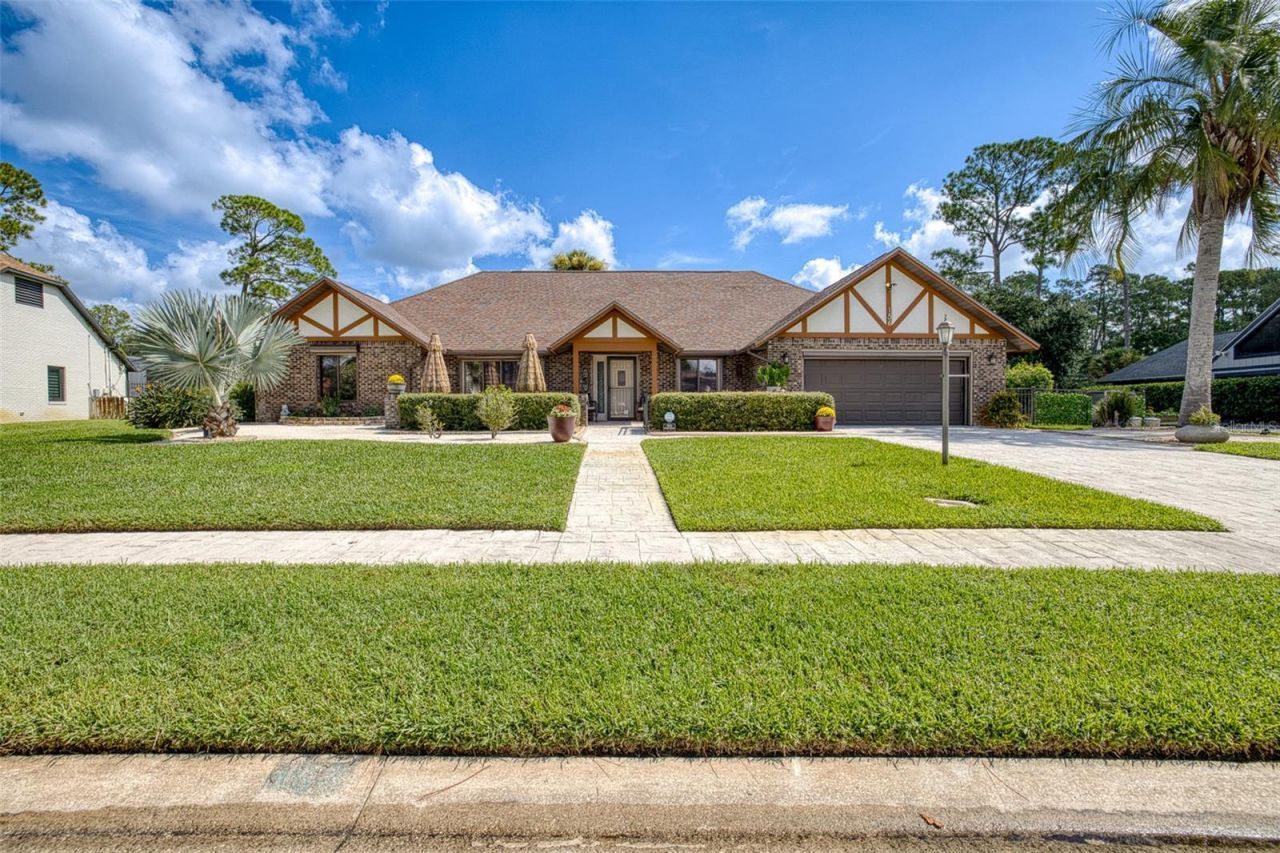
Welcome to 156 Point O Woods Drive, a spacious 4-bedroom, 3-bath brick home offering 2,804 square feet of living area and 3,773 square feet of total building area-all with no HOA. Situated on an oversized 0.36-acre lot in the established Indigo Lakes community, this home combines generous room sizes, a versatile split-bedroom floor plan and an impressive collection of upgrades.At the center of the home is an expansive living room measuring approximately 22 by 35 feet, highlighted by vaulted wood ceilings, wood flooring and a distinctive brick fireplace. The adjoining dining area and kitchen create an easy flow for everyday living and entertaining. The kitchen features appliances approximately four years old, under-cabinet lighting, an added wine refrigerator and a water-purification system at the sink.Two primary bedroom areas positioned on opposite sides of the home provide exceptional privacy and flexibility. The main primary bedroom measures approximately 21 by 14 feet and includes a private bathroom and generous closet space. The second suite is ideal for guests, extended family or multigenerational living. Two additional bedrooms and a third full bathroom complete the thoughtfully arranged floor plan. A dedicated 12-by-13-foot office provides a comfortable work-from-home space, while the oversized laundry room adds everyday functionality.Across the rear of the home, the 396-square-foot finished enclosed Florida room provides additional space for relaxing and entertaining. A brand-new EverSeal roof coating has been applied over the Florida room. The expansive backyard is enclosed by an aluminum fence and features a six-zone sprinkler system.The 533-square-foot garage is exceptionally well equipped with an insulated garage door, electronic roll-down privacy screen, air-conditioning vent, utility sink and attic fan-making it ideal for vehicles, projects or hobbies.Additional features include a central vacuum system, full-house roll-down hurricane shutters, a smart thermostat, new bathroom vanities, new blinds, updated light fixtures and new faucets throughout.Conveniently located approximately five minutes from Daytona International Speedway and ONE DAYTONA and about 10 minutes from Tanger Outlets, with easy access to Interstate 95, shopping, dining, Daytona Beach International Airport and the beach. This distinctive home offers abundant space, a flexible layout, no HOA and a convenient central Daytona Beach location.
Property Features
Property Type: Residential - Single Family
Cooling: Central Air
Fenced: Yes
Garage: 2 car attached
Heating: Central
Lot Size: 0.36 Acres
Roof Type: Shingle
Stories: 1.0
Taxes: $6,300
Year Built: 1982
Amenities
Open Floorplan
Solid Wood Cabinets
Vaulted Ceiling(s)
Hurricane Shutters
Feature Descriptions
Additional Rooms: Florida Room
Appliances: Dishwasher, Disposal, Microwave, Range, Wine Refrigerator
Directions: ISB Blvd to Williamson. North to Indigo Dr and right on Point O Woods.
Exterior: Brick
Fencing: Fenced
Fireplace: Wood Burning
Fireplace Y/N: Yes
Flood Zone Code: X
Flooring: Carpet, Wood
Foundation: Slab
Home Warranty Y/N: No
Listing Terms: Cash, Conventional, FHA, VA Loan
Lot Dimensions: 0.36
Ownership: Fee Simple
Property Attached Y/N: No
Property Sub-Type: Single Family Residence
Sewer: Public Sewer
Showing Instructions: Combination Lock Box
Special Sale Provisions: None
Utilities: Cable Connected, Electricity Connected, Sewer Connected, Water Connected
Water: Public
Water Access Y/N: No
Windows: Shutters
Zoning: 02R1A
Room Sizes
Primary Bedroom: 21x14
Bedroom 2: 16x15
Bedroom 3: 12x11
Bedroom 4: 15x12
Kitchen: 14x14
Dining Room: 13x12
Great Room: 35x12
Florida Room: 35x11
Listed By / Shown By
Listed By
Agency Name: LIFE REAL ESTATE
Agency Contact: 386-238-9690
Shown By
Agent Name: Travis T. Hall
Agent Phone: (813) 240-4126
Agency Title: Florida Executive Realty

Estimate Your Payment
Estimated Payment
$ 1,909.23 per month $1,223.84 Principal & Interest $525.00 Property Tax $160.39 Homeowner's InsuranceChange Payment Information




Member Participants (and their affiliated licensees, if applicable) shall indicate on their websites that IDX information is provided exclusively for consumers’ personal non-commercial use, that it may not be used for any purpose other than to identify prospective properties consumers may be interested in purchasing, that the data is deemed reliable but is not guaranteed by MLS GRID, and that the use of the MLS GRID Data may be subject to an end user license agreement prescribed by the Member Participant’s applicable MLS if any and as amended from time to time. MLS GRID may, at its discretion, require use of other disclaimers as necessary to protect Member Participant, and/or their MLS from liability.
Based on information submitted to the MLS GRID. All data is obtained from various sources and may not have been verified by broker or MLS GRID. Supplied Open House Information is subject to change without notice. All information should be independently reviewed and verified for accuracy. Properties may or may not be listed by the office/agent presenting the information.
Privacy Policy / DMCA Notice / ADA Accessibility


This site is hosted, designed and copyright
© 1994 - 2026 by
Delta Media Group, Inc. -- Patent Pending --
156 Point O Woods Drive | MLS# V4950885
This single family home located at 156 Point O Woods Drive , Daytona Beach, FL 32114 is currently listed for sale with an asking price of $549,900. This property was built in 1982 and has 4 bedrooms and 3 full baths with 2804 sq. ft. Point O Woods Drive is located in the INDIGO subdivision. Search INDIGO real estate on thall.floridaexecutiverealty.com today.