
Travis T. Hall
REALTOR®, CNE



BEDS3
BATHS2 full 1 partial
SQUARE FEET2,816
MLS#C7529421
STATUSActive
PROPERTY TYPEResidential - Single Family
SUBDIVISIONPORT CHARLOTTE
Property Description
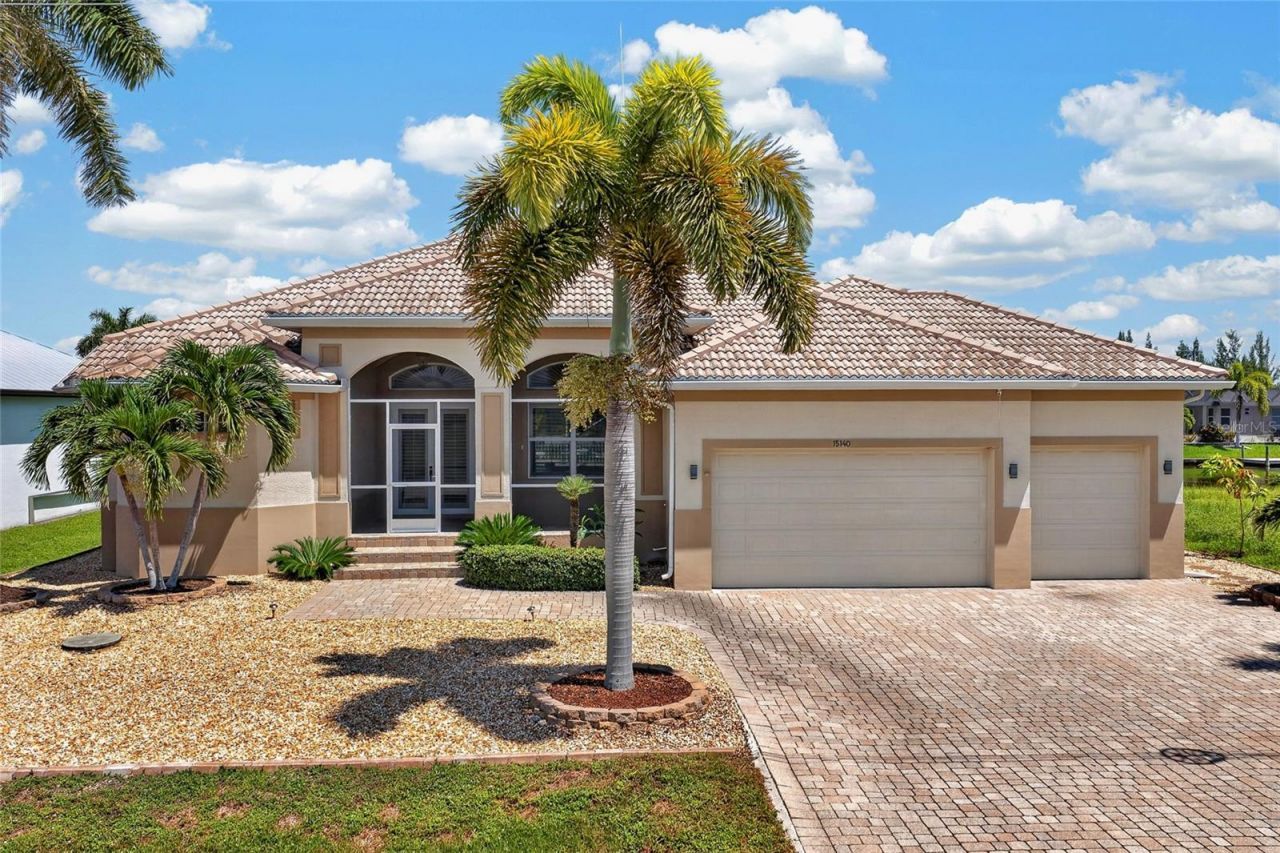
Welcome to 15140 Alsask Circle, a beautifully designed South Gulf Cove home offering 3 bedrooms PLUS a den/office, 2.5 bathrooms, and more than 2,800 square feet of living space-all wrapped around the Florida lifestyle. Featuring a BRAND NEW A/C, NEW WATER HEATER, CENTRAL VACUUM, WATER SYSTEM, and 3-CAR GARAGE provide the everyday features that make a great home even better.The interior makes an impression with HIGH CEILINGS, generous room sizes, and PLANTATION SHUTTERS THROUGHOUT. The layout gives each space its own purpose without sacrificing connection, creating a home that works just as well for a quiet weekday as it does for a house full of guests. IMPACT WINDOWS add another valuable feature, while the dedicated DEN/OFFICE gives you the flexibility to work from home, create a library, or design a space entirely your own.A spacious kitchen positioned right in the heart of the home. It offers ABUNDANT CABINETRY, a LARGE PANTRY, built-in oven, breakfast area, and a center island with a NEW COOKTOP/STOVE. There's plenty of room to prep, gather, entertain, and actually store everything you own without sacrificing counter space.The PRIMARY SUITE feels appropriately oversized for a home of this scale. HIS-AND-HERS WALK-IN CLOSETS provide exceptional storage, while the en-suite bath features a JETTED TUB, separate vanity area, and an expansive WALK-THROUGH TILED SHOWER with multiple shower heads. The guest bedrooms are thoughtfully positioned away from the primary suite, giving everyone a little extra privacy.But the real reason you move to Florida? THIS BACKYARD. An expansive SCREENED LANAI opens to the POOL and peaceful CANAL VIEWS, creating an outdoor living space you'll want to use year-round. There's an OUTDOOR SHOWER, convenient POOL HALF BATH, built-in grilling area, and dedicated pool storage-everything is already set up for long pool days and easy entertaining.Beyond the screen enclosure, the WATERFRONT possibilities continue. The property already has a SEAWALL with room to create your own dock and boat lift setup. Located just off the ZEPHYR WATERWAY, boaters can make their way toward open water with ONLY ONE BRIDGE along the route-putting some of Southwest Florida's incredible boating and fishing within reach from your own backyard.Set within the boating community of SOUTH GULF COVE and convenient to Boca Grande, Gulf beaches, golf, dining, and shopping, this isn't simply a home near the water. It's a home designed around the reason people move to Southwest Florida in the first place.
Property Features
Property Type: Residential - Single Family
Cooling: Central Air
Garage: 3 car attached
Heating: Central, Electric
Lot Size: 0.23 Acres
Roof Type: Tile
Stories: 1.0
Taxes: $10,947
Year Built: 2008
Amenities
Ceiling Fans(s)
Crown Molding
High Ceilings
Living Room/Dining Room Combo
Open Floorplan
Primary Bedroom Main Floor
Split Bedroom
Stone Counters
Thermostat
Tray Ceiling(s)
Walk-In Closet(s)
Outdoor Grill
Outdoor Kitchen
Outdoor Shower
Private Entrance
Private Mailbox
Rain Gutters
Feature Descriptions
Additional Rooms: Den/Library/Office
Appliances: Built-In Oven, Cooktop, Dishwasher, Disposal, Dryer, Electric Water Heater, Exhaust Fan, Microwave, Refrigerator, Washer
Body of Water: ALSASK WATERWAY
Directions: From SR-776 (S McCall Rd):Head south on Gasparilla Rd (FL-771).Turn left onto San Domingo Blvd.Turn left onto Alsask Circle.Follow Alsask Circle; property at 15140 Alsask Circle will be on your right (look for sign).
Disaster Mitigation: Hurricane Shutters/Windows
Exterior: Block, Stucco
Flood Zone Code: AE
Flooring: Ceramic Tile, Wood
Foundation: Slab
Frontage Canal Brackish: 80
Garage Dimensions: 30x21
Home Warranty Y/N: No
Listing Terms: Cash, Conventional, FHA, VA Loan
Lot Dimensions: 0.23
Other Equipment: Private Entrance
Ownership: Fee Simple
Parking: Driveway, Garage Door Opener
Parking Notes: Driveway, Garage Door Opener
Patio/Porch: Covered, Enclosed, Porch, Screened
Pets Allowed: Yes
Pool: Gunite, In Ground, Lighting, Outside Bath Access, Salt Water, Screen Enclosure
Property Attached Y/N: No
Property Sub-Type: Single Family Residence
Sewer: Public Sewer
Showing Instructions: Supra Lock Box, ShowingTime
Special Sale Provisions: None
Special View Info: Water
Swimming Pool: Yes
Utilities: Electricity Connected, Sewer Connected, Water Connected
Vegetation: Mature Landscaping, Trees/Landscaped
Water: Public
Water Access: Canal - Brackish, Gulf/Ocean, Gulf/Ocean to Bay, Intracoastal Waterway, River
Water Access Y/N: Yes
Waterfront Features: Canal - Brackish, Canal Front, Seawall - Concrete
Water View: Canal, Intracoastal Waterway
Windows: Shutters
Zoning: RSF3.5
Room Sizes
Living Room: 20x18
Dining Room: 12x14
Kitchen: 15x15
Dinette: 15x12
Primary Bedroom: 13x22
Primary Bathroom: 15x14
Bedroom 2: 13x12
Bedroom 3: 12x12
Bathroom 2: 9x8
Office: 18x12
Laundry: 10x6
Local Schools
High School: Lemon Bay High
Middle School: L.A. Ainger Middle
Elementary School: Myakka River Elementary
Listed By / Shown By
Listed By
Agency Name: GRANT TEAM REAL ESTATE, LLC
Agency Contact: 941-205-8481
Shown By
Agent Name: Travis T. Hall
Agent Phone: (813) 240-4126
Agency Title: Florida Executive Realty

Estimate Your Payment
Estimated Payment
$ 2,785.07 per month $1,655.82 Principal & Interest $912.25 Property Tax $217.00 Homeowner's InsuranceChange Payment Information




Member Participants (and their affiliated licensees, if applicable) shall indicate on their websites that IDX information is provided exclusively for consumers’ personal non-commercial use, that it may not be used for any purpose other than to identify prospective properties consumers may be interested in purchasing, that the data is deemed reliable but is not guaranteed by MLS GRID, and that the use of the MLS GRID Data may be subject to an end user license agreement prescribed by the Member Participant’s applicable MLS if any and as amended from time to time. MLS GRID may, at its discretion, require use of other disclaimers as necessary to protect Member Participant, and/or their MLS from liability.
Based on information submitted to the MLS GRID. All data is obtained from various sources and may not have been verified by broker or MLS GRID. Supplied Open House Information is subject to change without notice. All information should be independently reviewed and verified for accuracy. Properties may or may not be listed by the office/agent presenting the information.
Privacy Policy / DMCA Notice / ADA Accessibility


This site is hosted, designed and copyright
© 1994 - 2026 by
Delta Media Group, Inc. -- Patent Pending --
15140 Alsask Circle | MLS# C7529421
This single family home located at 15140 Alsask Circle , Port Charlotte, FL 33981 is currently listed for sale with an asking price of $744,000. This property was built in 2008 and has 3 bedrooms and 2 full and 1 partial baths with 2816 sq. ft. Alsask Circle is located in the PORT CHARLOTTE subdivision. Search PORT CHARLOTTE real estate on thall.floridaexecutiverealty.com today.