
Travis T. Hall
REALTOR®, CNE



BEDS5
BATHS3 full 1 partial
SQUARE FEET2,434
MLS#A4702633
STATUSActive
PROPERTY TYPEResidential - Single Family
SUBDIVISIONSORRENTO
Property Description
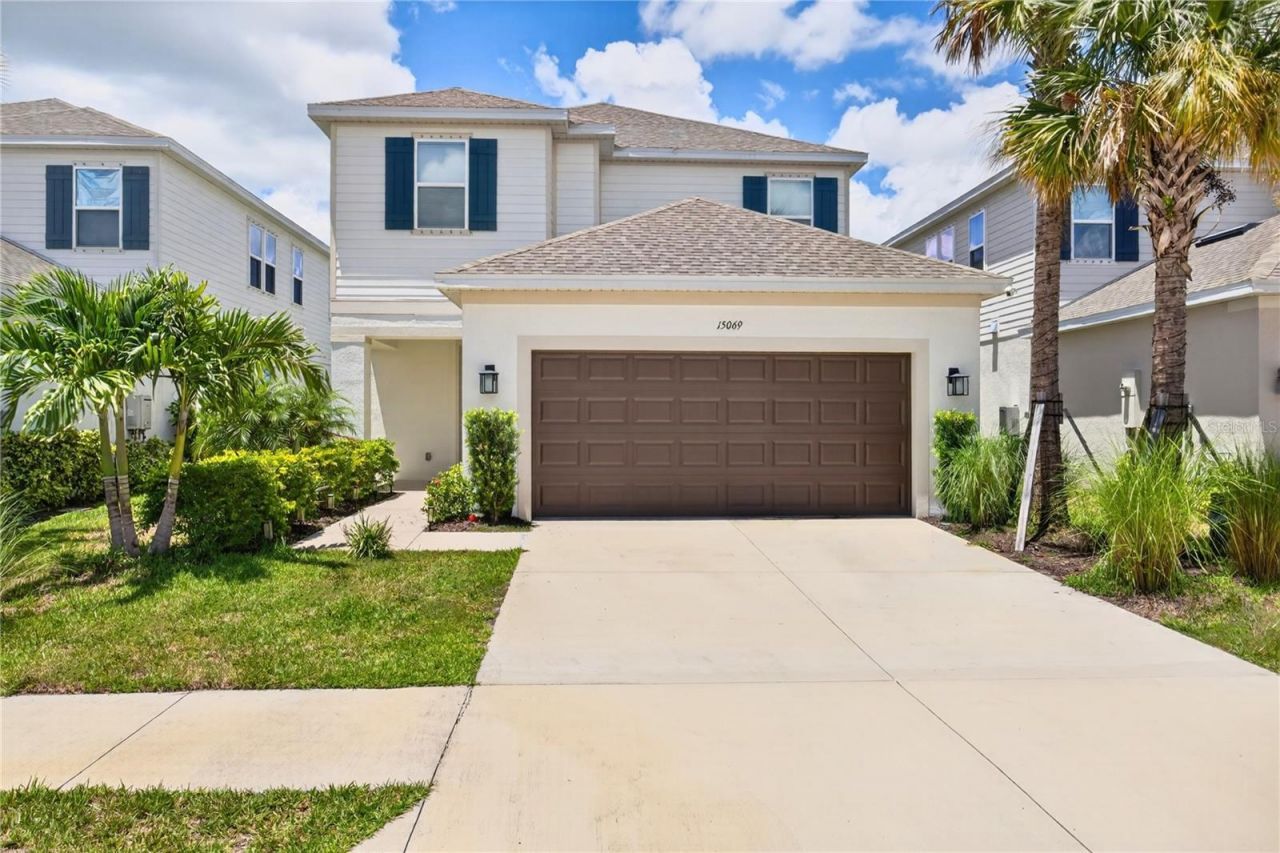
Virtually Staged. (Only 1 virtually staged photo of a pool rendering) WOW! WITH ALL THE STRUCTURAL UPGRADES, THE SPACE YOU WANT, AND THE LIFESTYLE YOU CAME TO FLORIDA FOR. This 2024-built Craftsman-style home offers 5 bedrooms, 3.5 baths, game room, 8FT interior doors, extended covered lanai, first-floor primary suite with tray ceiling, private backyard, a natural gas community for chef inspired cooking, lowest HOA fees, NO CDD, and a remaining builder warranty-all in a superb central Nokomis location close to top rated beaches, schools, shopping, dining, I-75, Sarasota Memorial Hospital of Venice, and downtown Venice.And the amenities are just as impressive: heated resort-style pool, clubhouse, built-in gas grills, hot tub/Jacuzzi, splash pad, basketball and volleyball courts, dog park, children's playground, fire-pit lounge, and private community nature trails with water views.Welcome to the highly sought after boutique gated community: Palmero; offering the Santa Rosa floor plan of approximately 2,435 sq ft of thoughtfully designed living space. The open-concept main level flows beautifully to the extended covered lanai and private backyard, with plenty of room to create a large future pool or outdoor living area that enjoys Florida's Sunset views!The first-floor primary suite features 3 large windows that fill the room with an abundance of natural lighting, an oversized walk-in closet, dual vanity, and glass-enclosed shower with built-in bench. Upstairs, four additional bedrooms, two full baths including an en-suite private bathroom to the first bedroom, walk-in closets, and a spacious game room provide excellent flexibility for guests, family, work, fitness, or entertainment.Additional highlights include newly installed coastal, commercial-grade wood-style flooring, white shaker cabinetry with an elegant white Spanish-style tile backsplash, upgraded stainless-steel kitchen appliances, a premium ENERGY STAR certified Samsung washer and dryer, upgraded lighting and ceiling fans, epoxy garage flooring, a tankless natural gas water heater, smart-home technology with a video doorbell, wired internet/Wi-Fi, and energy-efficient construction.Palmero is now complete, allowing you to enjoy an established community without years of ongoing builder construction. With the Legacy Trail directly across the street, Nokomis Beach and downtown Venice less than 4 miles away, and shopping, dining, healthcare, and everyday conveniences just minutes from home, the location is hard to beat.The area also offers access to highly regarded schools, including Pine View School, ranked #1 in Florida and #12 nationally by U.S. News & World Report, as well as Venice High School, ranked by Niche among Sarasota County's top public high schools and #15 in Florida for Best High Schools for Athletes.*Privacy. Upgrades. Amenities. Location. Low carrying costs. Come enjoy the Florida resort lifestyle you deserve. Schedule your private showing today before this one is taken!
Property Features
Property Type: Residential - Single Family
Cooling: Central Air, Humidity Control
Garage: 2 car attached
Heating: Heat Pump
Home Style: Craftsman
Lot Size: 0.13 Acres
Roof Type: Shingle
Stories: 2.0
Taxes: $5,108
Year Built: 2024
Amenities
High Ceilings
Open Floorplan
Primary Bedroom Main Floor
Tray Ceiling(s)
Walk-In Closet(s)
Window Treatments
Hurricane Shutters
Sliding Doors
Feature Descriptions
Additional Rooms: Den/Library/Office, Great Room, Inside Utility
Appliances: Convection Oven, Cooktop, Dishwasher, Disposal, Microwave, Tankless Water Heater
Builder: Taylor Morrison
Community Features: Park, Pool, Street Lights
Days on Site: 10
Directions: From I-75, take Exit 200 (SR-681) toward Venice/Nokomis. Continue on SR-681, turn onto Honore Ave, then enter the Palmero community. Follow the community roads to Shady Palms Ln. Property will be located at 15069 Shady Palms Ln.
Exterior: Cement Siding, Concrete, Stucco, Vinyl Siding
Flood Zone Code: x
Flooring: Carpet, Laminate, Tile
Foundation: Slab
HOA Fee: 572.82/ Quarterly
HOA Y/N: Yes
Home Warranty Y/N: No
Listing Terms: Cash, Conventional, FHA, VA Loan
Lot Dimensions: 0.13
Model: Santa Rosa D
Other Equipment: Irrigation Equipment
Ownership: Fee Simple
Parking: Driveway, Garage Door Opener, Ground Level
Parking Notes: Driveway, Garage Door Opener, Ground Level
Patio/Porch: Patio
Pets Allowed: Yes
Pets Restrictions: See HOA Bylaws document for details.
Property Attached Y/N: No
Property Sub-Type: Single Family Residence
Sewer: Public Sewer
Showing Instructions: Coming Soon - Allowing Showings, Supra Lock Box,24 Hour Notice
Special Sale Provisions: None
Utilities: BB/HS Internet Available, Cable Connected, Electricity Connected, Fiber Optics, Fire Hydrant, Natural Gas Connected, Sewer Connected, Sprinkler Recycled, Underground Utilities, Water Connected
Water: Public
Water Access Y/N: No
Room Sizes
Primary Bedroom: 14x13
Bedroom 2: 12x10
Bedroom 3: 12x11
Kitchen: 15x11
Living Room: 15x16
Laundry: 5x5
Bedroom 4: 11x12
Loft: 15x11
Local Schools
High School: Venice Senior High
Middle School: Laurel Nokomis Middle
Elementary School: Laurel Nokomis Elementary
Listed By / Shown By
Listed By
Agency Name: EXP REALTY LLC
Agency Contact: 888-883-8509
Shown By
Agent Name: Travis T. Hall
Agent Phone: (813) 240-4126
Agency Title: Florida Executive Realty

Estimate Your Payment
Estimated Payment
$ 2,011.52 per month $1,402.11 Principal & Interest $425.67 Property Tax $183.75 Homeowner's InsuranceChange Payment Information




Member Participants (and their affiliated licensees, if applicable) shall indicate on their websites that IDX information is provided exclusively for consumers’ personal non-commercial use, that it may not be used for any purpose other than to identify prospective properties consumers may be interested in purchasing, that the data is deemed reliable but is not guaranteed by MLS GRID, and that the use of the MLS GRID Data may be subject to an end user license agreement prescribed by the Member Participant’s applicable MLS if any and as amended from time to time. MLS GRID may, at its discretion, require use of other disclaimers as necessary to protect Member Participant, and/or their MLS from liability.
Based on information submitted to the MLS GRID. All data is obtained from various sources and may not have been verified by broker or MLS GRID. Supplied Open House Information is subject to change without notice. All information should be independently reviewed and verified for accuracy. Properties may or may not be listed by the office/agent presenting the information.
Privacy Policy / DMCA Notice / ADA Accessibility


This site is hosted, designed and copyright
© 1994 - 2026 by
Delta Media Group, Inc. -- Patent Pending --
15069 Shady Palms Lane | MLS# A4702633
This single family home located at 15069 Shady Palms Lane, Nokomis, FL 34275 is currently listed for sale with an asking price of $630,000. This property was built in 2024 and has 5 bedrooms and 3 full and 1 partial baths with 2434 sq. ft. Shady Palms Lane is located in the SORRENTO subdivision. Search SORRENTO real estate on thall.floridaexecutiverealty.com today.