
Travis T. Hall
REALTOR®, CNE



BEDS3
BATHS3 full 1 partial
SQUARE FEET2,691
MLS#D6148442
STATUSActive
PROPERTY TYPEResidential - Single Family
SUBDIVISIONPOINT PINES
Property Description
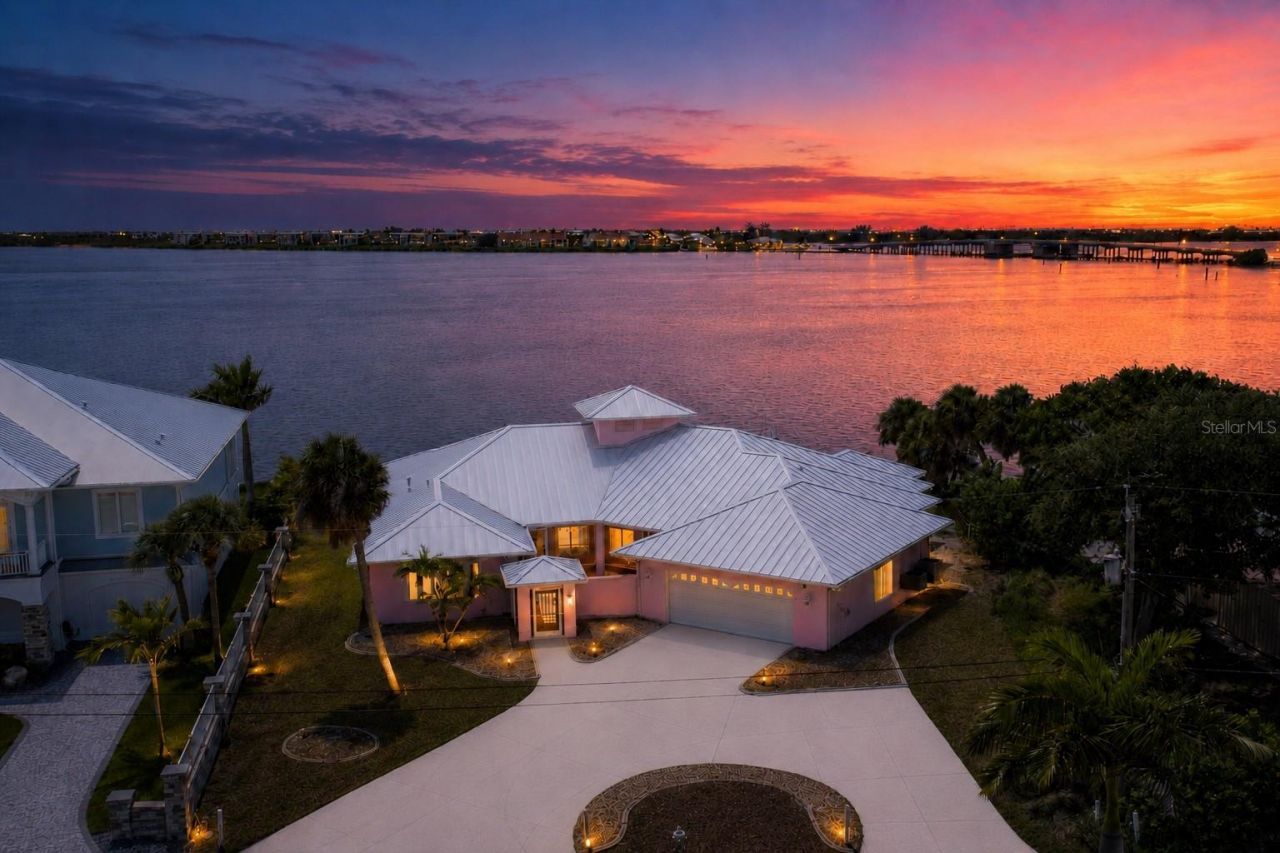
Positioned along the Intracoastal Waterway with sweeping sunset views and NO FIXED BRIDGES TO THE GULF, this extensively remodeled waterfront residence offers an exceptional boating location and the opportunity to create a coastal retreat tailored entirely to your vision. A PRIVATE COURTYARD ENTRANCE introduces the home, offering potential for a secluded garden or inviting outdoor sitting area. Inside, soaring ceilings, an open floor plan, and expansive IMPACT SLIDING GLASS DOORS frame the beautiful backdrop of Lemon Bay and Manasota Key. The kitchen features ALL-NEW SOLID WOOD CABINETRY with soft-close hardware, NEW APPLIANCES, and a spacious pantry ready for custom shelving or cabinetry. A breakfast bar overlooks the great room and wraps toward the dining area, creating an effortless flow for entertaining and family gatherings. The privately situated PRIMARY SUITE features picturesque water views, outdoor access, two expansive walk-in closets ready for custom design, and a spacious ensuite bath with dual sinks and a walk-in shower. Two oversized guest bedrooms occupy the opposite side of the home, including one overlooking the courtyard near the second full bath and another at the rear with an oversized picture window, sliding glass doors to the backyard, and its own private ensuite bathroom. Storage is abundant throughout, complemented by an impressive laundry room with extensive new cabinetry, a NEW WASHER AND DRYER, and a convenient connecting half bath plus an oversized garage that offers an additional 835 SQUARE FEET of space with EPOXY FLOORING. Outdoors, a full-length waterfront patio and expansive hardscape lay the foundation for your custom dream pool and resort-inspired outdoor living area. The oversized dock includes a BOAT LIFT and additional space to moor a sailboat or larger offshore vessel, with unobstructed Gulf access and a front-row seat to the sights and sounds of Lemon Bay. Solid CONCRETE CONSTRUCTION, IMPACT WINDOWS and a METAL ROOF provide lasting confidence in your investment. Add fresh exterior paint, thoughtful landscaping, and your personal finishing touches, and this extraordinary waterfront setting becomes the tropical showpiece it deserves to be-complete with unforgettable sunsets over the water each evening.
Property Features
Property Type: Residential - Single Family
Cooling: Central Air, Zoned
Garage: 2 car attached
Heating: Central
Home Style: Custom, Florida
Lot Size: 0.36 Acres
Roof Type: Metal
Stories: 1.0
Taxes: $7,801
Year Built: 1964
Amenities
Ceiling Fans(s)
Eat-in Kitchen
High Ceilings
Open Floorplan
Primary Bedroom Main Floor
Solid Wood Cabinets
Split Bedroom
Stone Counters
Thermostat
Vaulted Ceiling(s)
Walk-In Closet(s)
Hurricane Shutters
Storage
Feature Descriptions
Additional Rooms: Inside Utility, Storage Rooms
Appliances: Dishwasher, Dryer, Microwave, Range, Refrigerator, Washer
Body of Water: LEMON BAY, GULF OF MEXICO
Days on Site: 1
Directions: From 776 in Englewood heading south, take your first right passed Beach Road onto Point of Pines Road. At the stop sign, turn right onto Lemon Bay Drive and follow around until you reach 1468 Lemon Bay Drive on your right.
Exterior: Block
Flood Zone Code: AE
Flooring: Carpet, Tile
Foundation: Slab
Frontage ICW: 116
Garage Dimensions: 26x30
Home Warranty Y/N: No
Listing Terms: Cash, Conventional
Lot: FloodZone, In County, Near Golf Course, Near Marina
Lot Dimensions: 0.36
Number of Wells: 1
Ownership: Fee Simple
Parking: Boat, Circular Driveway, Driveway, Garage Door Opener, Oversized, RV Access/Parking
Parking Notes: Boat, Circular Driveway, Driveway, Garage Door Opener
Patio/Porch: Front Porch, Patio, Rear Porch
Property Attached Y/N: No
Property Sub-Type: Single Family Residence
Sewer: Public Sewer
Showing Instructions: Supra Lock Box, Appointment Only, ShowingTime
Special Sale Provisions: None
Special View Info: Water
Utilities: BB/HS Internet Available, Electricity Connected, Public, Sewer Connected, Sprinkler Well, Water Connected
Water: Public
Water Access: Bay/Harbor, Beach, Gulf/Ocean, Intracoastal Waterway
Water Access Y/N: Yes
Waterfront Features: Intracoastal Waterway, Bridges - No Fixed Bridges, Lift, Seawall - Concrete
Water View: Bay/Harbor - Full, Intracoastal Waterway
Windows: Insulated Windows, Low-Emissivity Windows, Shutters, Storm Window(s)
Zoning: RSF3.5
Room Sizes
Bedroom 2: 20x16
Bathroom 2: 11x7
Bathroom 3: 6x11
Bedroom 3: 20x16
Great Room: 26x23
Dining Room: 8x10
Kitchen: 12x15
Laundry: 10x8
Primary Bedroom: 19x13
Primary Bathroom: 13x8
Balcony/Porch/Lanai: 10x58
Listed By / Shown By
Listed By
Agency Name: KELLER WILLIAMS ISLAND LIFE REAL ESTATE
Agency Contact: 941-254-6467
Shown By
Agent Name: Travis T. Hall
Agent Phone: (813) 240-4126
Agency Title: Florida Executive Realty

Estimate Your Payment
Estimated Payment
$ 4,420.90 per month $3,333.90 Principal & Interest $650.08 Property Tax $436.92 Homeowner's InsuranceChange Payment Information




Member Participants (and their affiliated licensees, if applicable) shall indicate on their websites that IDX information is provided exclusively for consumers’ personal non-commercial use, that it may not be used for any purpose other than to identify prospective properties consumers may be interested in purchasing, that the data is deemed reliable but is not guaranteed by MLS GRID, and that the use of the MLS GRID Data may be subject to an end user license agreement prescribed by the Member Participant’s applicable MLS if any and as amended from time to time. MLS GRID may, at its discretion, require use of other disclaimers as necessary to protect Member Participant, and/or their MLS from liability.
Based on information submitted to the MLS GRID. All data is obtained from various sources and may not have been verified by broker or MLS GRID. Supplied Open House Information is subject to change without notice. All information should be independently reviewed and verified for accuracy. Properties may or may not be listed by the office/agent presenting the information.
Privacy Policy / DMCA Notice / ADA Accessibility


This site is hosted, designed and copyright
© 1994 - 2026 by
Delta Media Group, Inc. -- Patent Pending --
1468 Lemon Bay Drive | MLS# D6148442
This single family home located at 1468 Lemon Bay Drive, Englewood, FL 34223 is currently listed for sale with an asking price of $1,498,000. This property was built in 1964 and has 3 bedrooms and 3 full and 1 partial baths with 2691 sq. ft. Lemon Bay Drive is located in the POINT PINES subdivision. Search POINT PINES real estate on thall.floridaexecutiverealty.com today.