
Travis T. Hall
REALTOR®, CNE



BEDS4
BATHS3 full 1 partial
SQUARE FEET3,172
MLS#O6436461
STATUS(Bank Owned) - Active
PROPERTY TYPEResidential - Single Family
SUBDIVISIONENCLAVE AT LAKE PRICE 51 26
Property Description
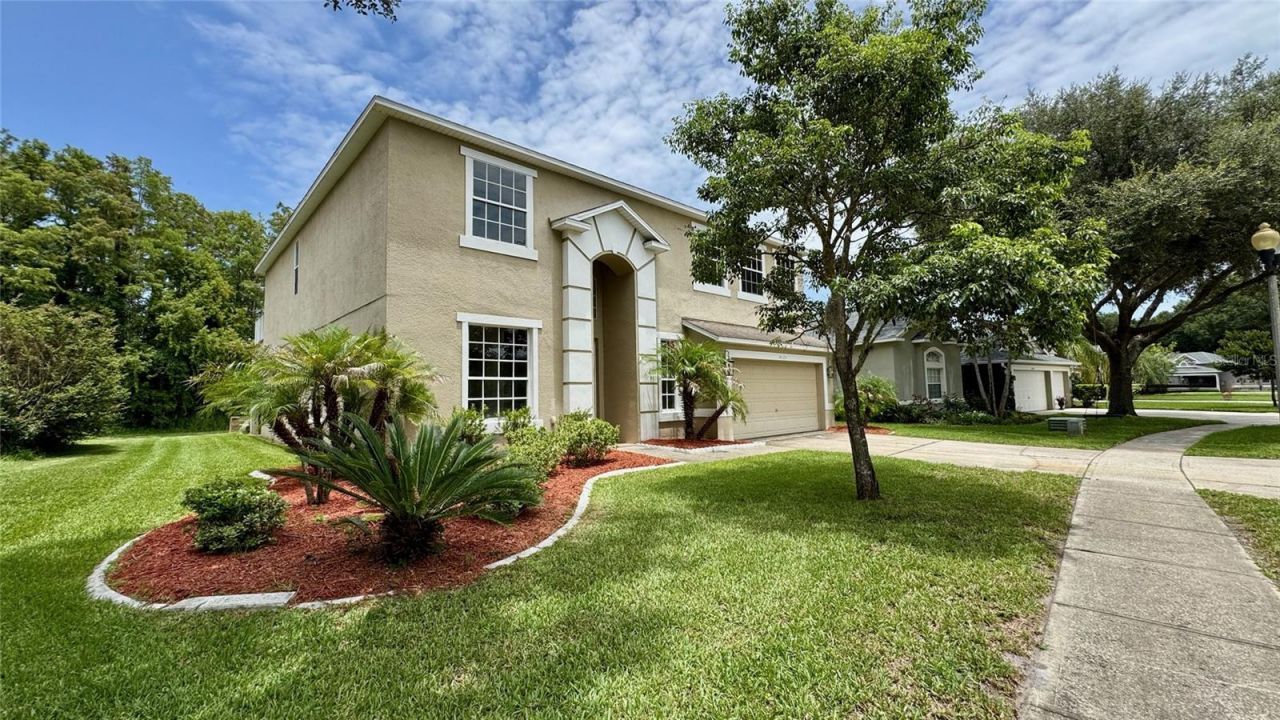
Welcome to lakefront living in the gated community of The Enclave at Lake Price! Situated directly on beautiful 88-acre Lake Price, this spacious two-story home offers an exceptional combination of space, privacy, and incredible water views. Step into the backyard and enjoy a picture-perfect setting of mature trees, your private dock, and the lake beyond-with no rear neighbors to interrupt the view.The first floor features a spacious, open floor plan with a formal living room, dining room, and an inviting kitchen with a large breakfast nook. The kitchen opens to a second living/family room where sliding glass doors showcase the lake and lead to the covered lanai and expansive patio-perfect for entertaining, relaxing, or simply enjoying Florida lakefront living.The first-floor primary suite features French doors opening directly to the lanai, where you'll also find a private sauna and outdoor shower-your own backyard retreat.Upstairs, the home continues to impress with a large third living area/bonus room filled with natural light and offering a bird's-eye view of Lake Price. A separate media room provides the perfect setting for movie nights, gaming, or your own private theater. Three additional bedrooms and baths complete the second floor.From the beautiful backyard framed by trees to the dock and peaceful waters of 88-acre Lake Price, the view truly needs to be seen to be appreciated. With no neighbors directly behind you, this home offers privacy, space, and the opportunity to enjoy lakefront living every day.Come experience the view, the space, and the lifestyle-call today to schedule your private showing!
Property Features
Property Type: Residential - Single Family
Cooling: Central Air
Garage: 2 car attached
Heating: Central, Electric
Lot Size: 1.73 Acres
Roof Type: Shingle
Stories: 2.0
Taxes: $10,583
Year Built: 2004
Amenities
Eat-in Kitchen
High Ceilings
Living Room/Dining Room Combo
Open Floorplan
Primary Bedroom Main Floor
Balcony
Fire Pit
Outdoor Grill
Outdoor Kitchen
Outdoor Shower
Sauna
Feature Descriptions
Appliances: None
Association Amenities: Gated
Body of Water: LAKE PRICE
Community Features: Gated Community - No Guard
Directions: From E Colonial Dr and Alafaya Trail, go east on Colonial Drive to left on Lake Pickett Road, to a shallow left on Percival Road to right on Deep Lake Dr to home on the left.
Exterior: Block, Stucco
Flood Zone Code: A
Flooring: Ceramic Tile, Laminate
Foundation: Slab
Frontage Lake: 50
HOA Fee: 598/ Semi-Annually
HOA Y/N: Yes
Home Warranty Y/N: No
Lot Dimensions: 1.73
Other Equipment: Fire Pit
Ownership: Fee Simple
Pets Allowed: Yes
Property Attached Y/N: No
Property Sub-Type: Single Family Residence
Sauna: Yes
Sewer: Public Sewer
Showing Instructions: Sentri Lock Box, Gate Code Required
Special Sale Provisions: Real Estate Owned
Special View Info: Water
Utilities: Electricity Connected, Public, Sewer Connected, Water Connected
Water: Public
Water Access: Lake
Water Access Y/N: Yes
Waterfront Features: Lake Front
Water View: Lake
Zoning: R-1
Room Sizes
Living Room: 11x10
Dining Room: 12x10
Kitchen: 12x12
Dinette: 12x11
Living Room: 18x15
Primary Bedroom: 15x13
Primary Bathroom: 8x10
Bonus Room: 23x14
Media Room: 16x13
Balcony/Porch/Lanai: 54x10
Bedroom 2: 19x11
Bedroom 3: 12x12
Bathroom 4: 17x12
Listed By / Shown By
Listed By
Agency Name: PAM REAL ESTATE
Agency Contact: 407-426-9744
Shown By
Agent Name: Travis T. Hall
Agent Phone: (813) 240-4126
Agency Title: Florida Executive Realty

Estimate Your Payment
Estimated Payment
$ 3,059.32 per month $1,925.12 Principal & Interest $881.92 Property Tax $252.29 Homeowner's InsuranceChange Payment Information




Member Participants (and their affiliated licensees, if applicable) shall indicate on their websites that IDX information is provided exclusively for consumers’ personal non-commercial use, that it may not be used for any purpose other than to identify prospective properties consumers may be interested in purchasing, that the data is deemed reliable but is not guaranteed by MLS GRID, and that the use of the MLS GRID Data may be subject to an end user license agreement prescribed by the Member Participant’s applicable MLS if any and as amended from time to time. MLS GRID may, at its discretion, require use of other disclaimers as necessary to protect Member Participant, and/or their MLS from liability.
Based on information submitted to the MLS GRID. All data is obtained from various sources and may not have been verified by broker or MLS GRID. Supplied Open House Information is subject to change without notice. All information should be independently reviewed and verified for accuracy. Properties may or may not be listed by the office/agent presenting the information.
Privacy Policy / DMCA Notice / ADA Accessibility


This site is hosted, designed and copyright
© 1994 - 2026 by
Delta Media Group, Inc. -- Patent Pending --
14125 Deep Lake Drive | MLS# O6436461
This single family home located at 14125 Deep Lake Drive , Orlando, FL 32826 is currently listed for sale with an asking price of $865,000. This property was built in 2004 and has 4 bedrooms and 3 full and 1 partial baths with 3172 sq. ft. Deep Lake Drive is located in the ENCLAVE AT LAKE PRICE 51 26 subdivision. Search ENCLAVE AT LAKE PRICE 51 26 real estate on thall.floridaexecutiverealty.com today.