
Travis T. Hall
REALTOR®, CNE



BEDS2
BATHS2 full
SQUARE FEET1,188
MLS#G5116244
STATUSActive
PROPERTY TYPEResidential - Condominium
SUBDIVISIONTHE VILLAGES
Property Description
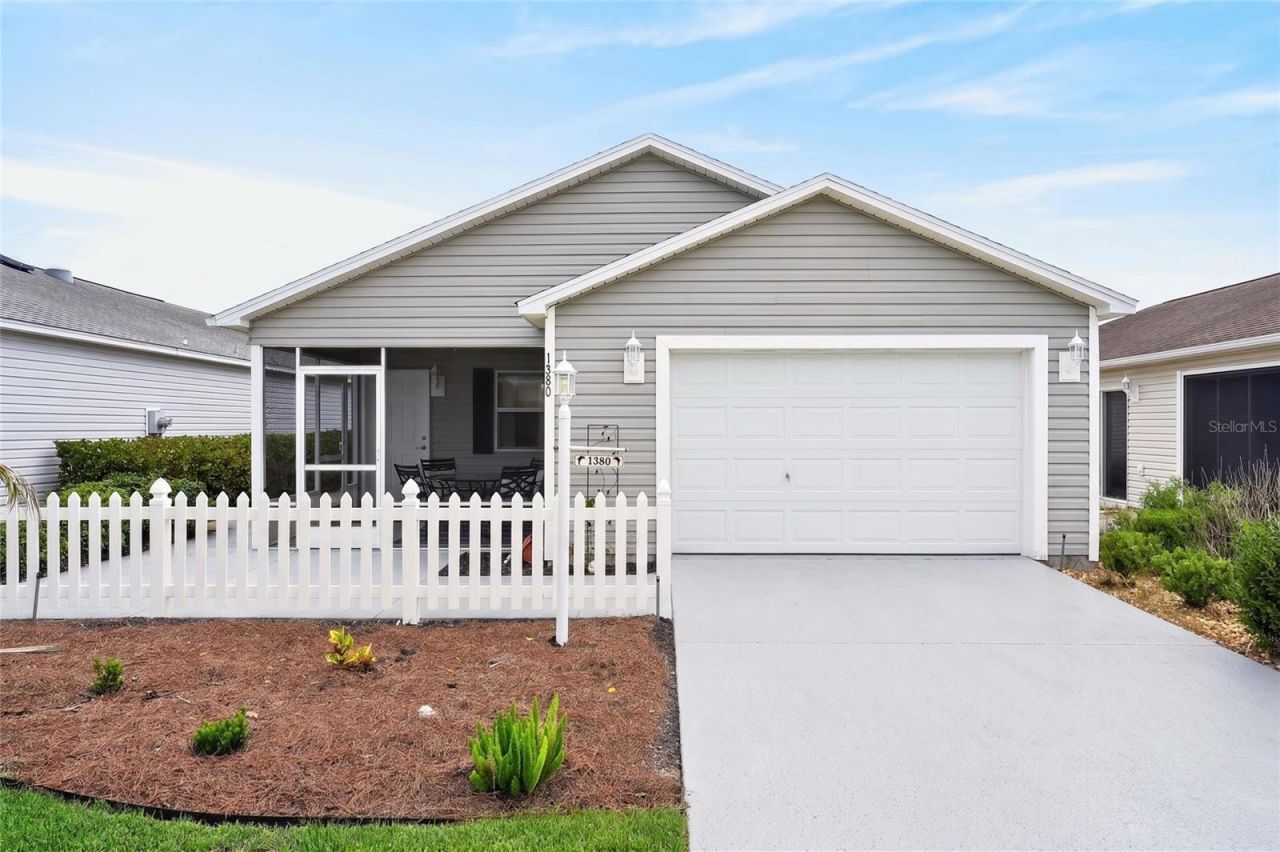
Welcome to this beautifully maintained TURNKEY Cabot Cove Patio Villa, where comfort, style, and convenience come together in one exceptional package. BOND PAID!! This charming 2-bedroom, 2-bath home is truly move-in ready. Step inside to discover VAULTED CEILINGS, LUXURY VINYL PLANK FLOORING THROUGHOUT, NO CARPET, and elegant KNOCKDOWN CEILINGS that create a bright, open, and modern living space. Recent updates include a 2025 HVAC, while additional features such as a WATER SOFTENER, all-electric utilities, and an irrigation system provide everyday ease and peace of mind. Designed for both relaxing and entertaining, the home offers inviting front and Side patios, including a screened front patio that's perfect for enjoying your morning coffee or unwinding in the evening. The spacious living and dining areas flow seamlessly into kitchen, complete with white cabinetry featuring convenient pull-out shelves, a breakfast bar, stainless steel sink, garbage disposal, including a convection range and a new GE microwave installed in 2025. The adjacent laundry room provides added storage with extra cabinetry and a large pantry. The private primary suite offers a peaceful retreat with an en-suite bath featuring a walk-in shower with glass doors, comfort-height toilet, grab bar, and a generous walk-in closet. The guest bedroom and bath provide comfortable accommodations for family and visitors alike. Completing this outstanding home is a garage with dedicated golf cart parking, utility sink, attic access, Genie garage door opener, and plenty of storage space. Whether you're searching for a seasonal getaway or a full-time residence, this impeccably cared-for villa offers the perfect blend of low-maintenance living and The Villages lifestyle. Close to Golf Courses, Recreation, Shopping and Squares!!
Property Features
Property Type: Residential - Condominium
Cooling: Central Air
Fenced: Yes
Garage: 1 car attached
Heating: Electric
Lot Size: 0.09 Acres
Roof Type: Shingle
Stories: 1.0
Taxes: $3,211
Year Built: 2014
Amenities
Ceiling Fans(s)
Eat-in Kitchen
Living Room/Dining Room Combo
Open Floorplan
Primary Bedroom Main Floor
Split Bedroom
Thermostat
Vaulted Ceiling(s)
Walk-In Closet(s)
Window Treatments
Rain Gutters
Sliding Doors
Feature Descriptions
Accessibility Features: Grip-Accessible Features
Additional Rooms: Inside Utility
Appliances: Convection Oven, Dishwasher, Disposal, Dryer, Electric Water Heater, Exhaust Fan, Microwave, Refrigerator, Washer, Water Softener
Association Amenities: Basketball Court, Fence Restrictions, Golf Course, Park, Pickleball Court(s), Playground, Pool, Recreation Facilities, Shuffleboard Court, Spa/Hot Tub, Tennis Court(s), Trail(s)
Community Features: Clubhouse, Community Mailbox, Deed Restrictions, Dog Park, Golf Carts OK, Golf, Playground, Pool, Special Community Restrictions, Tennis Court(s)
Days on Site: 6
Directions: Morse Blvd South. Right onto Hillsborough Trail. Left onto Viola Ct. Left onto Leyton Pl. Right onto Zest Ave. Home on Left.
Exterior: Vinyl Siding, Frame
Fencing: Vinyl
Flood Zone Code: X
Flooring: Concrete, Luxury Vinyl
Foundation: Slab
Home Warranty Y/N: No
Hot Tub: Yes
Listing Terms: Cash, Conventional, VA Loan
Lot: Landscaped, Level, Near Golf Course, Paved
Lot Dimensions: 0.09
Model: CABOT COVE
Other Equipment: Irrigation Equipment
Other Fees: $204/ Monthly
Ownership: Fee Simple
Parking: Driveway, Garage Door Opener, Golf Cart Parking
Parking Notes: Driveway, Garage Door Opener, Golf Cart Parking
Patio/Porch: Covered, Front Porch, Patio, Screened
Pets Allowed: Cats OK, Dogs OK
Pets Restrictions: SEE DEED RESTRICTIONS
Property Attached Y/N: Yes
Property Sub-Type: Villa
Security: Smoke Detector(s)
Senior Community: Yes
Sewer: Public Sewer
Showing Instructions: Appointment Only, See Remarks, ShowingTime
Special Sale Provisions: None
Utilities: Cable Connected, Electricity Connected, Public, Sewer Connected, Underground Utilities, Water Connected
Vegetation: Mature Landscaping, Trees/Landscaped
Water: Public
Water Access Y/N: No
Windows: Blinds, Drapes, Rods, Window Treatments
Zoning: RES
Room Sizes
Kitchen: 8x10
Dining Room: 10x12
Living Room: 10x18
Laundry: 5x8
Primary Bedroom: 12x14
Primary Bathroom: 5x4
Bedroom 2: 10x13
Bathroom 2: 5x9
Balcony/Porch/Lanai: 11x7
Listed By / Shown By
Listed By
Agency Name: FLORIDA FINE HOMES REALTY, LLC
Agency Contact: 352-446-8886
Shown By
Agent Name: Travis T. Hall
Agent Phone: (813) 240-4126
Agency Title: Florida Executive Realty

Estimate Your Payment
Estimated Payment
$ 972.41 per month $623.16 Principal & Interest $267.58 Property Tax $81.67 Homeowner's InsuranceChange Payment Information




Member Participants (and their affiliated licensees, if applicable) shall indicate on their websites that IDX information is provided exclusively for consumers’ personal non-commercial use, that it may not be used for any purpose other than to identify prospective properties consumers may be interested in purchasing, that the data is deemed reliable but is not guaranteed by MLS GRID, and that the use of the MLS GRID Data may be subject to an end user license agreement prescribed by the Member Participant’s applicable MLS if any and as amended from time to time. MLS GRID may, at its discretion, require use of other disclaimers as necessary to protect Member Participant, and/or their MLS from liability.
Based on information submitted to the MLS GRID. All data is obtained from various sources and may not have been verified by broker or MLS GRID. Supplied Open House Information is subject to change without notice. All information should be independently reviewed and verified for accuracy. Properties may or may not be listed by the office/agent presenting the information.
Privacy Policy / DMCA Notice / ADA Accessibility


This site is hosted, designed and copyright
© 1994 - 2026 by
Delta Media Group, Inc. -- Patent Pending --
1380 Zest Avenue | MLS# G5116244
This condo located at 1380 Zest Avenue , The Villages, FL 32163 is currently listed for sale with an asking price of $280,000. This property was built in 2014 and has 2 bedrooms and 2 full baths with 1188 sq. ft. Zest Avenue is located in the THE VILLAGES subdivision. Search THE VILLAGES real estate on thall.floridaexecutiverealty.com today.