
Travis T. Hall
REALTOR®, CNE



BEDS3
BATHS2 full
SQUARE FEET1,130
MLS#OM715025
STATUSActive
PROPERTY TYPEResidential - Mobile Home
SUBDIVISIONWILLISTON HLNDS 12
Property Description
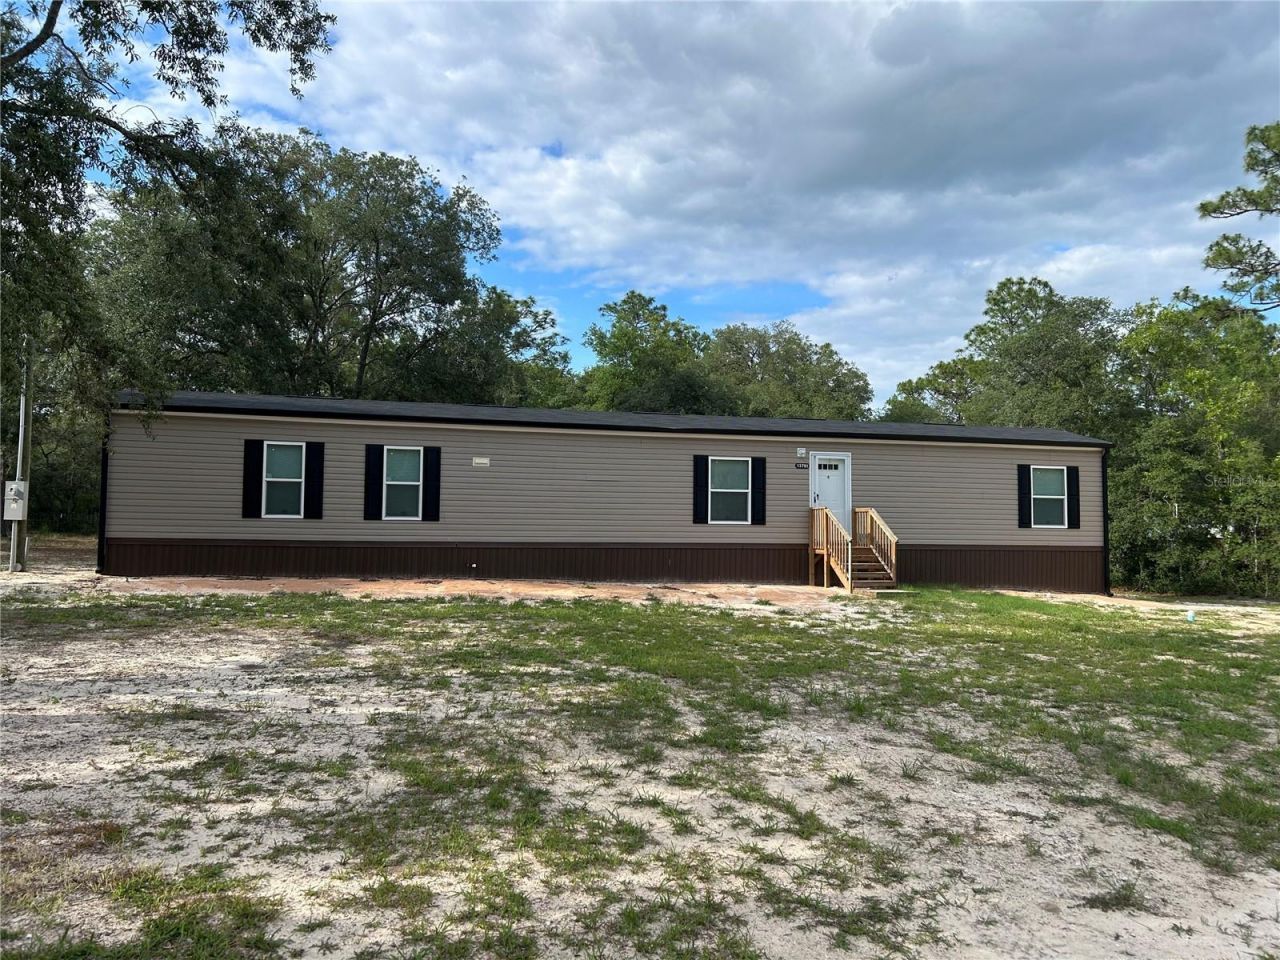
NEW PRICE - $194,900! BRAND NEW COUNTRY LIVING ON 1 ACRE!Built in 2025, this beautifully finished 3BR/2BA Live Oak Homes single-wide manufactured home is move-in ready and offers 1,130 SF of comfortable living space in a peaceful rural setting. The bright open floor plan features attractive wood cabinetry, a galley-style kitchen, and a warm, welcoming feel throughout.Thoughtfully completed with rain gutters, skirting, mini blinds, a new well with easy-maintenance sediment filter, and an upgraded septic system, much of the work has already been done for you.Situated on a cleared and usable 1-acre parcel with scattered oak trees, the property is perimeter fenced for pets or small animals-just add your gate. Located only a little over a block from a paved road, you can enjoy the quiet charm of pure country living while still being conveniently close to town amenities.Whether you're looking for your first home, downsizing, or searching for an affordable country homesite, this property offers a great opportunity to own a brand-new home with land at an attractive new price.
Property Features
Property Type: Residential - Mobile Home
Cooling: Central Air
Heating: Central, Electric
Lot Size: 1.00 Acres
Roof Type: Shingle
Stories: 1.0
Taxes: $260
Year Built: 2025
Amenities
Living Room/Dining Room Combo
Split Bedroom
Rain Gutters
Feature Descriptions
Appliances: Dishwasher, Microwave, Range, Refrigerator
Days on Site: 262
Directions: From Williston take Hwy 41 south, T/R on SR 121, T/R on CR 316, to the 4 way stop, T/L onto 140th Ave, T/R on NE 5th St, to green signage on the right.
Exterior: Vinyl Siding
Flood Zone Code: X
Flooring: Carpet, Linoleum
Foundation: Crawlspace
Home Warranty Y/N: No
Lot Dimensions: 1
Ownership: Fee Simple
Property Attached Y/N: No
Property Sub-Type: Manufactured Home
Sewer: Septic Tank
Showing Instructions: ShowingTime
Special Sale Provisions: None
Utilities: Electricity Connected
Water: Well
Water Access Y/N: No
Zoning: ARR
Room Sizes
Living Room: 15.7x14
Primary Bedroom: 12.4x14
Bedroom 2: 9.1x14
Bedroom 3: 9.9x10.4
Kitchen: 14.3x5.4
Primary Bathroom: 8x8
Bathroom 2: 4.6x6.9
Dining Room: 8x8
Listed By / Shown By
Listed By
Agency Name: HARRIETT DOWNS REAL ESTATE LLC
Agency Contact: 352-528-4400
Shown By
Agent Name: Travis T. Hall
Agent Phone: (813) 240-4126
Agency Title: Florida Executive Realty

Estimate Your Payment
Estimated Payment
$ 512.28 per month $433.76 Principal & Interest $21.67 Property Tax $56.85 Homeowner's InsuranceChange Payment Information




Member Participants (and their affiliated licensees, if applicable) shall indicate on their websites that IDX information is provided exclusively for consumers’ personal non-commercial use, that it may not be used for any purpose other than to identify prospective properties consumers may be interested in purchasing, that the data is deemed reliable but is not guaranteed by MLS GRID, and that the use of the MLS GRID Data may be subject to an end user license agreement prescribed by the Member Participant’s applicable MLS if any and as amended from time to time. MLS GRID may, at its discretion, require use of other disclaimers as necessary to protect Member Participant, and/or their MLS from liability.
Based on information submitted to the MLS GRID. All data is obtained from various sources and may not have been verified by broker or MLS GRID. Supplied Open House Information is subject to change without notice. All information should be independently reviewed and verified for accuracy. Properties may or may not be listed by the office/agent presenting the information.
Privacy Policy / DMCA Notice / ADA Accessibility


This site is hosted, designed and copyright
© 1994 - 2026 by
Delta Media Group, Inc. -- Patent Pending --
13751 NE 5th Street | MLS# OM715025
This single family home located at 13751 NE 5th Street, Williston, FL 32696 is currently listed for sale with an asking price of $194,900. This property was built in 2025 and has 3 bedrooms and 2 full baths with 1130 sq. ft. NE 5th Street is located in the WILLISTON HLNDS 12 subdivision. Search WILLISTON HLNDS 12 real estate on thall.floridaexecutiverealty.com today.