
Travis T. Hall
REALTOR®, CNE



BEDS3
BATHS2 full 1 partial
SQUARE FEET2,048
MLS#A4703532
STATUSActive
PROPERTY TYPEResidential - Condominium
SUBDIVISIONLANDINGS TREEHOUSE
Property Description
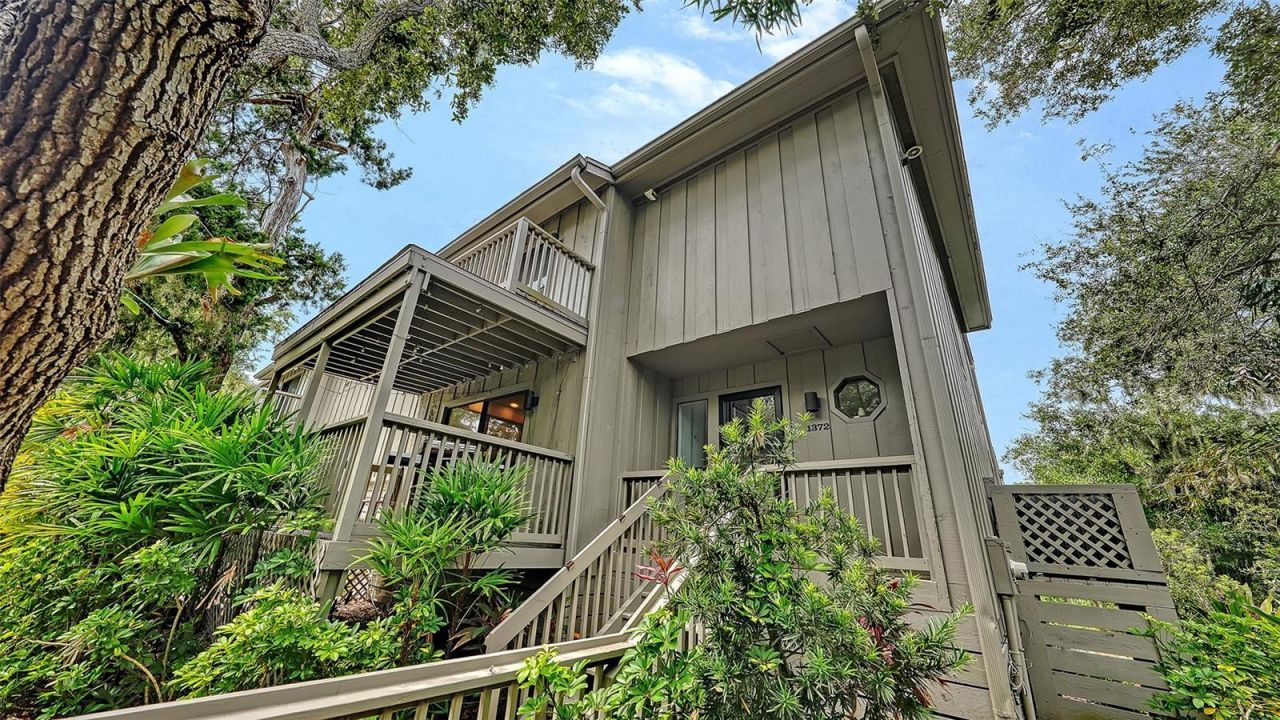
Remodeled in 2021 by renowned French interior designer Gaëlle Wizenberg, this 3 bedroom, 2.5 bath townhouse blends European elegance with modern comfort. Thoughtfully upgraded from top to bottom, the home features beautiful oak hardwood floors and porcelain tile throughout, along with newer air conditioning, plumbing, and electrical systems. A series of inviting outdoor spaces enhances the home's natural charm. Enjoy morning coffee on the front balcony or unwind on the private back terrace, both surrounded by lush vegetation and tranquil, tree-lined views that create a serene retreat. Inside, the gourmet kitchen features Miele appliances including a built-in refrigerator, induction cooktop and convection/microwave steamer oven, creating an elevated culinary environment. Sleek Tesoro quartz countertops complete the space with a refined, contemporary finish. Upstairs, three bedrooms each open to a private balcony, bringing in natural light and fresh air. The shared bathroom features a relaxing soaking tub, while the principal suite offers a walk-in closet and an en-suite bath designed for comfort and privacy. Located within The Landings, one of Sarasota's most sought-after gated communities, residents enjoy 24-hour security and an impressive array of amenities. The community features a clubhouse, tennis courts, pool, gym, library, and multiple social areas. Convenience is unmatched with shopping, dining, beaches and other recreational venues all within close proximity to this location.
Property Features
Property Type: Residential - Condominium
Cooling: Central Air, Zoned
Garage: 1 car attached
Heating: Central
Roof Type: Shingle
Stories: 2.0
Taxes: $8,316
Year Built: 1981
Amenities
Ceiling Fans(s)
High Ceilings
PrimaryBedroom Upstairs
Solid Wood Cabinets
Stone Counters
Walk-In Closet(s)
Window Treatments
Balcony
Feature Descriptions
Additional Rooms: Den/Library/Office
Appliances: Built-In Oven, Cooktop, Dishwasher, Disposal, Dryer, Refrigerator, Washer
Association Amenities: Pool, Vehicle Restrictions
Community Features: Buyer Approval Required, Clubhouse, Deed Restrictions, Fitness Center, Pool, Tennis Court(s)
Condo Fee: $3467/ Quarterly
Directions: Rte. 41 to west on Landings Blvd, through guard gate. Stay on Landings Blvd to right on Landings Court to first left on Landings Point. Park in marked guest spots only
Exterior: Frame
Fireplace: Living Room
Fireplace Y/N: Yes
Flood Zone Code: AE
Flooring: Tile, Wood
Foundation: Stilt/On Piling
Garage Dimensions: 16x20
HOA Fee: 2000/ Annually
Home Warranty Y/N: No
Listing Terms: Cash, Conventional, FHA, VA Loan
Lot: Cul-De-Sac, FloodZone, In County, Street Dead-End, Paved, Private
Number of Pets: 2
Ownership: Condominium
Parking: Driveway, Guest
Parking Notes: Driveway, Guest
Patio/Porch: Front Porch, Rear Porch, Screened
Pets Allowed: Yes
Pets Restrictions: See condo docs for details
Pets Size: Extra Large (101+ Lbs.)
Pets Weight (Max): 101
Pool: Other
Property Attached Y/N: Yes
Property Sub-Type: Condominium
Security: Gated Community, Smoke Detector(s)
Sewer: Public Sewer
Showing Instructions: Appointment Only, Contact Call Center, Listing Agent Must Accompany, ShowingTime
Special Sale Provisions: None
Special View Info: Water
Utilities: Cable Connected, Electricity Connected, Public, Underground Utilities, Water Available
Vegetation: Mature Landscaping, Wooded
Water: Public
Water Access: Intracoastal Waterway
Water Access Y/N: Yes
Windows: Skylight(s), Blinds
Zoning: RSF1
Room Sizes
Living Room: 18x15
Dining Room: 11x13
Kitchen: 10x15
Den: 10x10
Primary Bedroom: 13x16
Bedroom 2: 13x13
Bedroom 3: 12x14
Local Schools
High School: Riverview High
Middle School: Brookside Middle
Elementary School: Phillippi Shores Elementary
Listed By / Shown By
Listed By
Agency Name: COLDWELL BANKER REALTY
Agency Contact: 941-383-6411
Shown By
Agent Name: Travis T. Hall
Agent Phone: (813) 240-4126
Agency Title: Florida Executive Realty

Estimate Your Payment
Estimated Payment
$ 2,404.72 per month $1,513.39 Principal & Interest $693.00 Property Tax $198.33 Homeowner's InsuranceChange Payment Information




Member Participants (and their affiliated licensees, if applicable) shall indicate on their websites that IDX information is provided exclusively for consumers’ personal non-commercial use, that it may not be used for any purpose other than to identify prospective properties consumers may be interested in purchasing, that the data is deemed reliable but is not guaranteed by MLS GRID, and that the use of the MLS GRID Data may be subject to an end user license agreement prescribed by the Member Participant’s applicable MLS if any and as amended from time to time. MLS GRID may, at its discretion, require use of other disclaimers as necessary to protect Member Participant, and/or their MLS from liability.
Based on information submitted to the MLS GRID. All data is obtained from various sources and may not have been verified by broker or MLS GRID. Supplied Open House Information is subject to change without notice. All information should be independently reviewed and verified for accuracy. Properties may or may not be listed by the office/agent presenting the information.
Privacy Policy / DMCA Notice / ADA Accessibility


This site is hosted, designed and copyright
© 1994 - 2026 by
Delta Media Group, Inc. -- Patent Pending --
1372 Landings Point , Unit 28 | MLS# A4703532
This condo located at 1372 Landings Point , Unit 28, Sarasota, FL 34231 is currently listed for sale with an asking price of $680,000. This property was built in 1981 and has 3 bedrooms and 2 full and 1 partial baths with 2048 sq. ft. Landings Point , Unit 28 is located in the LANDINGS TREEHOUSE subdivision. Search LANDINGS TREEHOUSE real estate on thall.floridaexecutiverealty.com today.