
Travis T. Hall
REALTOR®, CNE



BEDS3
BATHS2 full
SQUARE FEET1,248
MLS#S5156136
STATUSActive
PROPERTY TYPEResidential - Condominium
SUBDIVISIONVENTURA AT BELLA TRAE CONDO
Property Description
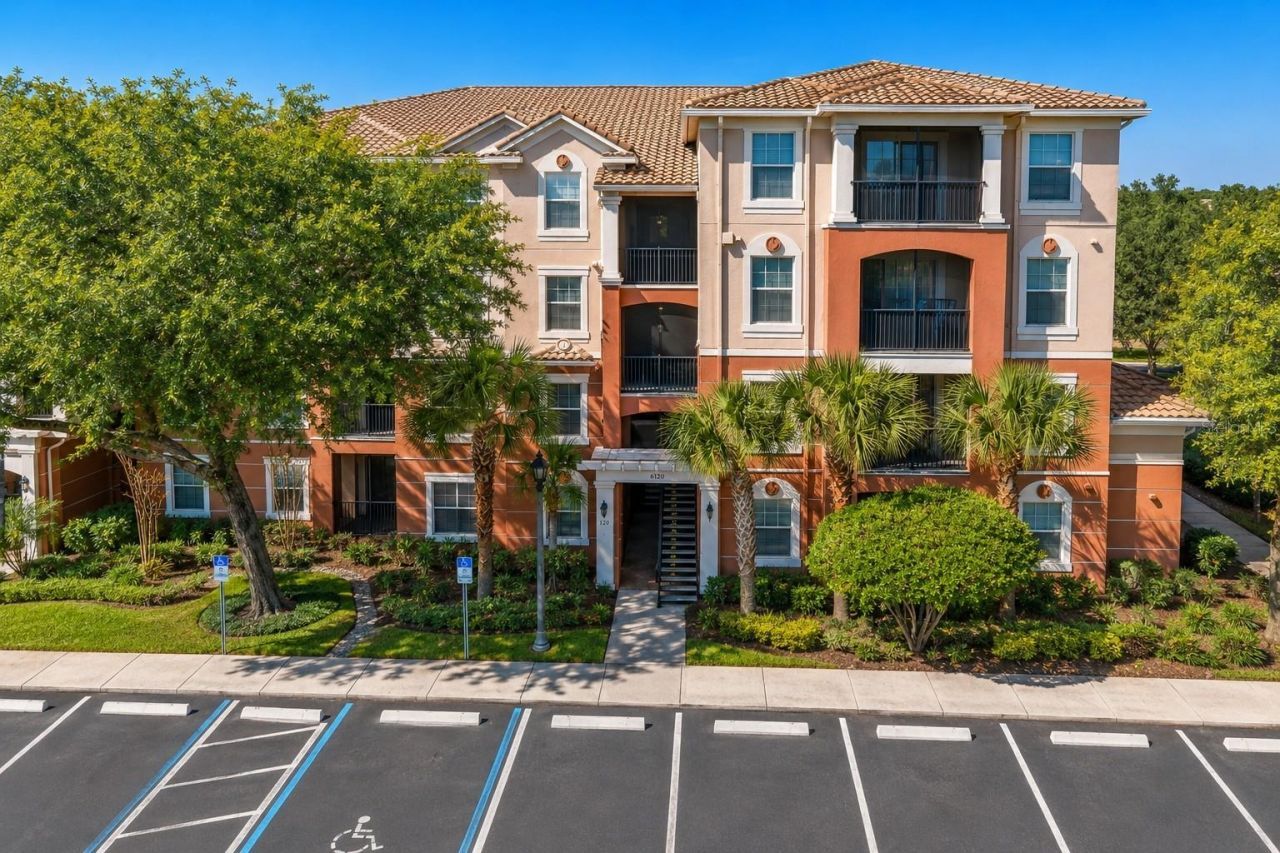
Welcome to 1357 Venezia Ct, Unit 303, a beautifully updated 3rd-floor corner unit with elevator access in gated Bella Trae at ChampionsGate! This spacious 3-bedroom, 2-bath home offers an open living and dining area, abundant natural light, and peaceful water views from three rooms and the screened lanai.Move-in ready with fresh paint throughout, new STC 85+ carpet, professionally cleaned tile, plantation shutters, updated lighting and ceiling fans. The kitchen features newer SMART appliances including refrigerator, range with air-fryer functionality, microwave and 2-drawer dishwasher, plus a newer garbage disposal, brushed-gold sink guards and cordless LED cabinet lighting.Enjoy the relaxing water view, peaceful sounds of the fountain and wildlife surrounding the nature preserve from your screened lanai. In the evening, watch the Omni Orlando Resort fireworks right from the comfort of your lanai-a little Florida magic at home!Thoughtful upgrades continue with a newer tankless water heater and main shutoff valve inside the unit. Unlike a traditional tank that continually uses electricity to keep stored water hot, the tankless system heats water on demand, helping reduce standby energy use while saving valuable space. Additional features include an Ecobee SMART thermostat, quarter-turn plumbing valves, illuminated light switches, bamboo switch covers, USB charging/outlet stations, new door stops, front-door weather stripping and under-door seal, and LED digital temperature color-changing shower heads. A newer queen-size Murphy bed professionally installed by Closets by Design provides flexible guest, office or multipurpose space.New South windows and two-way sliding doors were installed in 2024 with lifetime warranties. Three TV mounts are installed-one up to 65 and two up to 75.Ventura Village has received extensive common-area improvements, including resealed/repainted exteriors and hallways, updated lighting, newer tile roofing, refurbished carports, repaved asphalt, restriped parking with new stop blocks, updated landscaping, and new lanai frames, doors and screens. Building 1 is scheduled for elevator updates.The Bella Trae lifestyle includes a 12,500-sq.-ft. private amenity center with fitness center and studio, zero-entry heated resort-style pool, outdoor spa, tennis/pickleball, bocce, putting green, billiards, library, media/meeting spaces, outdoor kitchen and firepit, plus resident activities and events.Golf lovers will appreciate nearby ChampionsGate Golf Club, home to the Greg Norman-designed International and National championship courses offering 36 holes of golf, along with the nearby Omni Orlando Resort at ChampionsGate featuring restaurants, spa, golf and resort activities.And the location puts you close to Central Florida's world-famous attractions-approximately 15 minutes from Walt Disney World Resort property and approximately 25 minutes from Universal Orlando Resort, making it easy to enjoy the magic while coming home to the peaceful surroundings of Bella Trae.Beautiful views, extensive updates, resort-style amenities, championship golf and an exceptional ChampionsGate location-this is Florida living at its best!
Property Features
Property Type: Residential - Condominium
Cooling: Central Air
Heating: Central, Electric
Home Style: Mediterranean
Lot Size: 0.32 Acres
Roof Type: Tile
Stories: 1.0
Taxes: $617
Year Built: 2006
Amenities
Ceiling Fans(s)
Living Room/Dining Room Combo
Open Floorplan
Pest Guard System
Split Bedroom
Thermostat
Walk-In Closet(s)
Window Treatments
Fire Pit
Lighting
Misting System
Outdoor Kitchen
Outdoor Shower
Rain Gutters
Sauna
Sidewalk
Sliding Doors
Storage
Tennis Court(s)
Feature Descriptions
Appliances: Convection Oven, Dishwasher, Disposal, Dryer, Ice Maker, Microwave, Refrigerator, Tankless Water Heater, Washer
Association Amenities: Cable TV, Clubhouse, Fitness Center, Gated, Handicap Modified, Lobby Key Required, Maintenance, Pickleball Court(s), Pool, Spa/Hot Tub, Tennis Court(s), Wheelchair Access
Builder: Pulte
Community Features: Clubhouse, Community Mailbox, Deed Restrictions, Fitness Center, Gated Community - Guard, Golf Carts OK, Golf, Handicap Modified, Irrigation-Reclaimed Water, Pool, Sidewalks, Tennis Court(s), Wheelchair Access, Street Lights
Days on Site: 2
Directions: From I-4, take Exit 58 toward ChampionsGate. Turn onto ChampionsGate Blvd, then turn right onto Masters Blvd. Turn right into Bella Trae and proceed to the visitor gate. After entering the community, turn right onto Venezia Court and continue to 1357 Vene
Disaster Mitigation: Fire Resistant Exterior, Fire/Smoke Detection Integration
Exterior: Block, Stucco
Flood Zone Code: X
Flooring: Carpet, Ceramic Tile
Foundation: Slab
Frontage Pond: 5
HOA Fee: 535.38/ Monthly
HOA Y/N: Yes
Home Warranty Y/N: No
Hot Tub: Yes
Listing Terms: Cash, Conventional, VA Loan
Lot: In County, Landscaped, Level, Near Golf Course, Sidewalk, Paved, Private, Unincorporated
Lot Dimensions: 0.32
Model: Sonoma
Number of Pets: 2
Other Equipment: Fire Pit, Irrigation Equipment, Misting System
Other Structures: Outdoor Kitchen, Storage, Tennis Court(s)
Ownership: Condominium
Parking: Guest, Open, Reserved
Parking Notes: Guest, Open, Reserved
Patio/Porch: Enclosed, Screened
Pets Allowed: Breed Restrictions, Cats OK, Dogs OK, Yes
Pets Restrictions: Maximum 2 pets per unit; 50 lbs. maximum per pet at maturity. Breed restrictions may apply. Buyer and buyerâ??s agent must verify all pet restrictions and registration requirements with both associations.
Pets Size: Medium (36-60 Lbs.)
Pool: Heated, In Ground, Lap, Lighting, Other, Outside Bath Access
Property Attached Y/N: No
Property Sub-Type: Condominium
Sauna: Yes
Security: Fire Alarm, Fire Sprinkler System, Gated Community, Key Card Entry, Security Gate, Smoke Detector(s)
Sewer: Public Sewer
Showing Instructions: Appointment Only, Listing Agent Must Accompany, ShowingTime
Spa: Heated, In Ground
Special Sale Provisions: None
Swimming Pool: Yes
Utilities: Cable Connected, Electricity Connected, Fire Hydrant, Public, Sewer Connected, Sprinkler Recycled, Underground Utilities, Water Connected
Vegetation: Bamboo, Fruit Trees, Mature Landscaping, Oak Trees, Trees/Landscaped, Wooded
Water: Public
Water Access Y/N: No
Waterfront Features: Pond
Water View: Pond
Windows: Double Pane Windows, ENERGY STAR Qualified Windows, Storm Window(s), Window Treatments
Zoning: PD
Room Sizes
Primary Bedroom: 12.8x11
Bedroom 2: 10.6x10.6
Bedroom 3: 10.6x10.6
Balcony/Porch/Lanai: 11.8x5.5
Living Room: 11.1x21.1
Listed By / Shown By
Listed By
Agency Name: LPT REALTY, LLC
Agency Contact: 877-366-2213
Shown By
Agent Name: Travis T. Hall
Agent Phone: (813) 240-4126
Agency Title: Florida Executive Realty

Estimate Your Payment
Estimated Payment
$ 592.62 per month $478.50 Principal & Interest $51.42 Property Tax $62.71 Homeowner's InsuranceChange Payment Information




Member Participants (and their affiliated licensees, if applicable) shall indicate on their websites that IDX information is provided exclusively for consumers’ personal non-commercial use, that it may not be used for any purpose other than to identify prospective properties consumers may be interested in purchasing, that the data is deemed reliable but is not guaranteed by MLS GRID, and that the use of the MLS GRID Data may be subject to an end user license agreement prescribed by the Member Participant’s applicable MLS if any and as amended from time to time. MLS GRID may, at its discretion, require use of other disclaimers as necessary to protect Member Participant, and/or their MLS from liability.
Based on information submitted to the MLS GRID. All data is obtained from various sources and may not have been verified by broker or MLS GRID. Supplied Open House Information is subject to change without notice. All information should be independently reviewed and verified for accuracy. Properties may or may not be listed by the office/agent presenting the information.
Privacy Policy / DMCA Notice / ADA Accessibility


This site is hosted, designed and copyright
© 1994 - 2026 by
Delta Media Group, Inc. -- Patent Pending --
1357 Venezia Court, Unit 303 | MLS# S5156136
This condo located at 1357 Venezia Court, Unit 303, Davenport, FL 33896 is currently listed for sale with an asking price of $215,000. This property was built in 2006 and has 3 bedrooms and 2 full baths with 1248 sq. ft. Venezia Court, Unit 303 is located in the VENTURA AT BELLA TRAE CONDO subdivision. Search VENTURA AT BELLA TRAE CONDO real estate on thall.floridaexecutiverealty.com today.