
Travis T. Hall
REALTOR®, CNE



BEDS3
BATHS2 full 1 partial
SQUARE FEET2,564
MLS#A4656077
STATUSPending
PROPERTY TYPEResidential - Condominium
SUBDIVISIONLANDINGS TREEHOUSE
Property Description
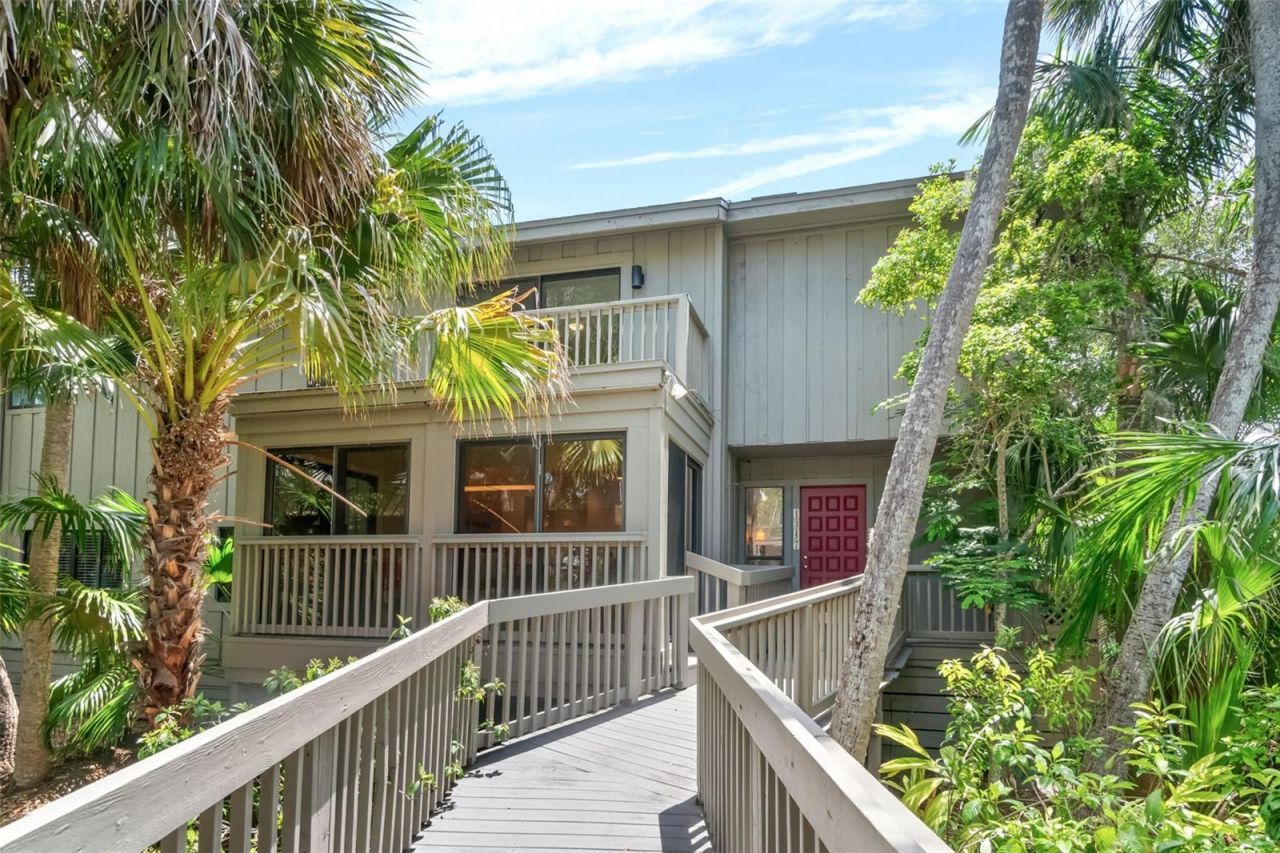
Under contract-accepting backup offers. Nestled among lush tropical foliage in the highly sought-after Landings community, this one-of-a-kind treehouse retreat offers the perfect blend of nature, light, and waterfront living. Ideally positioned along the scenic boardwalk near Sarasota Bay, this spacious residence is filled with sunshine and tranquil views from nearly every room.The first floor is wrapped in walls of glass, creating an airy indoor-outdoor feel and showcasing peaceful water and garden vistas. A versatile flex space offers endless possibilities as a large home office, family room, fitness studio, or creative retreat. The open kitchen features a generous dining area surrounded by windows, making every meal feel connected to the beauty of nature.Generously sized rooms throughout the home, including all bedrooms, provide comfort and flexibility for everyday living and entertaining. Just steps away, enjoy the community pool or stroll along the winding nature path through mature tropical landscaping to the bayfront gazebo - the perfect setting for spectacular sunsets and watching dolphins play in the water.Residents enjoy easy access to downtown Sarasota, world-famous beaches, exceptional dining, and shopping. Optional membership to the Landings Racquet Club offers resort-style amenities including a super sized pool, tennis and pickleball courts, fitness center, library, and welcoming social spaces to connect with neighbors and friends.
Property Features
Property Type: Residential - Condominium
Cooling: Central Air
Fenced: Yes
Garage: 1
Heating: Central, Electric, Heat Pump
Home Style: Custom, Other
Lot Size: 15.45 Acres
Roof Type: Shingle
Stories: 2.0
Taxes: $8,027
Year Built: 1981
Amenities
Ceiling Fans(s)
Eat-in Kitchen
High Ceilings
Living Room/Dining Room Combo
Open Floorplan
PrimaryBedroom Upstairs
Solid Surface Counters
Solid Wood Cabinets
Walk-In Closet(s)
Window Treatments
Balcony
Lighting
Sliding Doors
Feature Descriptions
Additional Rooms: Bonus Room, Great Room
Appliances: Built-In Oven, Convection Oven, Cooktop, Dishwasher, Dryer, Electric Water Heater, Exhaust Fan, Microwave, Refrigerator, Washer
Association Amenities: Cable TV, Gated, Maintenance, Optional Additional Fees, Pool, Trail(s)
Body of Water: INTRACOASTAL WATERWAY
Community Features: Association Recreation - Owned, Buyer Approval Required, Deed Restrictions, Pool, Street Lights
Condo Fee: $4581/ Quarterly
Days on Site: 434
Directions: US 41 to Landings Blvd., through gate (need ID), follow Landings Blvd to right on Landings Ct & left on Landings Dr., follow all the way to end. 1st unit on right on boardwalk.
Disaster Mitigation: Hurricane Shutters/Windows
Exterior: Frame
Fencing: Fenced, Other
Fireplace: Wood Burning
Fireplace Y/N: Yes
Flood Zone Code: AE
Flooring: Bamboo, Carpet, Ceramic Tile
Foundation: Stilt/On Piling
HOA Fee: 2000/ Annually
HOA Y/N: Yes
Home Warranty Y/N: No
Listing Terms: Cash, Conventional
Lot: Cleared, Flood Insurance Required, FloodZone, Greenbelt, In County, Landscaped, Private, Street Dead-End, Paved
Lot Dimensions: 15.45
Number of Pets: 2
Other Equipment: Irrigation Equipment
Other Structures: Outdoor Kitchen
Ownership: Condominium
Parking: Garage Door Opener, Ground Level
Parking Notes: Garage Door Opener, Ground Level
Patio/Porch: Deck, Rear Porch
Pets Allowed: Yes
Pets Size: Extra Large (101+ Lbs.)
Pets Weight (Max): 101
Pool: Tile
Property Attached Y/N: No
Property Sub-Type: Condominium
Security: Gated Community
Sewer: Public Sewer
Showing Instructions: Appointment Only, Call Before Showing, No Lockbox, ShowingTime
Special Sale Provisions: None
Special View Info: Water
Utilities: Cable Connected, Electricity Connected, Public, Underground Utilities, Water Connected
Vegetation: Mature Landscaping
Water: Public
Water Access: Bay/Harbor, Intracoastal Waterway
Water Access Y/N: Yes
Waterfront Features: Boat Ramp - Private
Water View: Bay/Harbor - Partial
Windows: Skylight(s), Aluminum Frames, Blinds, Storm Window(s)
Zoning: RSF1
Room Sizes
Living Room: 15x24
Dining Room: 10x10
Bonus Room: 14x19
Primary Bedroom: 14x17
Bedroom 2: 12x18
Bedroom 3: 12x14
Local Schools
High School: Riverview High
Middle School: Brookside Middle
Elementary School: Phillippi Shores Elementary
Listed By / Shown By
Listed By
Agency Name: MICHAEL SAUNDERS & COMPANY
Agency Contact: 941-349-3444
Shown By
Agent Name: Travis T. Hall
Agent Phone: (813) 240-4126
Agency Title: Florida Executive Realty

Estimate Your Payment
Estimated Payment
$ 2,393.22 per month $1,524.51 Principal & Interest $668.92 Property Tax $199.79 Homeowner's InsuranceChange Payment Information




Member Participants (and their affiliated licensees, if applicable) shall indicate on their websites that IDX information is provided exclusively for consumers’ personal non-commercial use, that it may not be used for any purpose other than to identify prospective properties consumers may be interested in purchasing, that the data is deemed reliable but is not guaranteed by MLS GRID, and that the use of the MLS GRID Data may be subject to an end user license agreement prescribed by the Member Participant’s applicable MLS if any and as amended from time to time. MLS GRID may, at its discretion, require use of other disclaimers as necessary to protect Member Participant, and/or their MLS from liability.
Based on information submitted to the MLS GRID. All data is obtained from various sources and may not have been verified by broker or MLS GRID. Supplied Open House Information is subject to change without notice. All information should be independently reviewed and verified for accuracy. Properties may or may not be listed by the office/agent presenting the information.
Privacy Policy / DMCA Notice / ADA Accessibility


This site is hosted, designed and copyright
© 1994 - 2026 by
Delta Media Group, Inc. -- Patent Pending --
1347 Landings Drive, Unit 6 | MLS# A4656077
This condo located at 1347 Landings Drive, Unit 6, Sarasota, FL 34231 is currently listed for sale with an asking price of $685,000. This property was built in 1981 and has 3 bedrooms and 2 full and 1 partial baths with 2564 sq. ft. Landings Drive, Unit 6 is located in the LANDINGS TREEHOUSE subdivision. Search LANDINGS TREEHOUSE real estate on thall.floridaexecutiverealty.com today.