
Travis T. Hall
REALTOR®, CNE



BEDS4
BATHS3 full 1 partial
SQUARE FEET3,660
MLS#TB8490650
STATUSActive
PROPERTY TYPEResidential - Townhouse
SUBDIVISIONBACK BAY AT CARILLON
Property Description
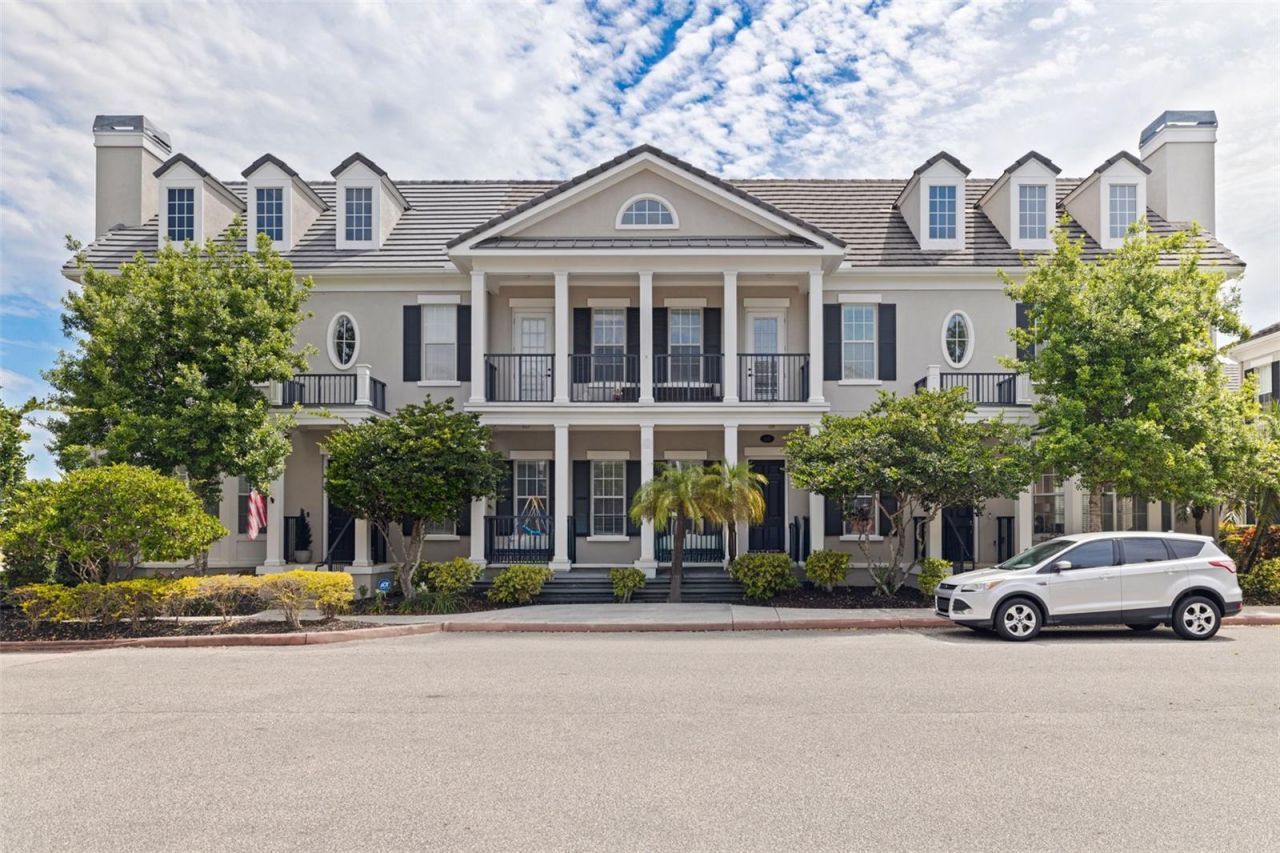
One or more photo(s) has been virtually staged. Where lifestyle meets luxury--discover upscale living in this spacious 4-bedroom, 3.5-bathroom townhome, offering 3,650 sq ft of modern coastal design and versatility-all just moments from dining, shopping, and major thoroughfares. Designed with flexibility and functionality in mind, the primary suite is conveniently located on the main level with spa-like bath and dual walk-in closets. You'll also enjoy an open-concept layout with coffered ceilings, abundant natural light, and upscale finishes throughout. The chef-inspired kitchen includes stainless steel appliances, granite countertops, and a large island leading to and a private courtyard patio for outdoor relaxation and entertaining. The second level is a unique split plan with a junior ensuite, 3rd bedroom, full bath and lofted flex space perfect for work or play. The 4th bedroom with private stairwell is ideal for multi-generational living or your own creative studio. The oversized two-car garage provides added storage and convenience. With easy access to all that Tampa Bay has to offer. Gulf Beaches, downtown nightlife, museums, Tampa International airport and Clearwater airport. This townhome delivers it all in a location that's second to none. The community itself features well-manicured grounds, a beautiful community pool, a coastal modern clubhouse and state-of-the-art fitness center and miles of lakefront walking trails.
Property Features
Property Type: Residential - Townhouse
Cooling: Central Air
Garage: 2 car attached
Heating: Central
Lot Size: 0.08 Acres
Roof Type: Tile
Stories: 2.0
Taxes: $12,510
Year Built: 2007
Amenities
Ceiling Fans(s)
Coffered Ceiling(s)
Crown Molding
High Ceilings
Open Floorplan
Primary Bedroom Main Floor
Stone Counters
Walk-In Closet(s)
Courtyard
French Doors
Feature Descriptions
Additional Rooms: Loft
Appliances: Dishwasher, Dryer, Microwave, Range, Refrigerator, Washer
Community Features: Clubhouse, Fitness Center, Pool
Days on Site: 16
Directions: Head toward FL-686. Sharp left onto Ulmerton Rd. Turn left onto Fountain Pkwy N. Turn left onto Commonwealth Ct N. Destination will be on the left.
Exterior: Block, Other
Fireplace: Living Room
Fireplace Y/N: Yes
Flood Zone Code: AE
Flooring: Carpet, Other, Tile
Foundation: Slab
HOA Fee: 565/ Monthly
HOA Y/N: Yes
Home Warranty Y/N: No
Listing Terms: Cash, Conventional
Lot Dimensions: 0.08
Number of Pets: 2
Ownership: Fee Simple
Pets Allowed: Number Limit, Size Limit
Pets Restrictions: Confirm with Association
Pets Size: Medium (36-60 Lbs.)
Pets Weight (Max): 50
Pool: In Ground, Other
Property Attached Y/N: No
Property Sub-Type: Townhouse
Sewer: Public Sewer
Showing Instructions: Supra Lock Box,24 Hour Notice, ShowingTime
Special Sale Provisions: None
Utilities: Electricity Connected
Water: Public
Water Access Y/N: No
Room Sizes
Primary Bedroom: 18.11x15.9
Living Room: 28.8x18.1
Kitchen: 12x14
Bedroom 3: 19.9x11.7
Bedroom 2: 12.7x22.3
Dining Room: 19.9x10.9
Family Room: 28.1x13.8
Local Schools
High School: Pinellas Park High-PN
Middle School: Fitzgerald Middle-PN
Elementary School: Pinellas Central Elem-PN
Listed By / Shown By
Listed By
Agency Name: KELLER WILLIAMS ST PETE REALTY
Agency Contact: murraycoleman@kw.com
Shown By
Agent Name: Travis T. Hall
Agent Phone: (813) 240-4126
Agency Title: Florida Executive Realty

Estimate Your Payment
Estimated Payment
$ 3,282.84 per month $1,980.75 Principal & Interest $1,042.50 Property Tax $259.58 Homeowner's InsuranceChange Payment Information




Member Participants (and their affiliated licensees, if applicable) shall indicate on their websites that IDX information is provided exclusively for consumers’ personal non-commercial use, that it may not be used for any purpose other than to identify prospective properties consumers may be interested in purchasing, that the data is deemed reliable but is not guaranteed by MLS GRID, and that the use of the MLS GRID Data may be subject to an end user license agreement prescribed by the Member Participant’s applicable MLS if any and as amended from time to time. MLS GRID may, at its discretion, require use of other disclaimers as necessary to protect Member Participant, and/or their MLS from liability.
Based on information submitted to the MLS GRID. All data is obtained from various sources and may not have been verified by broker or MLS GRID. Supplied Open House Information is subject to change without notice. All information should be independently reviewed and verified for accuracy. Properties may or may not be listed by the office/agent presenting the information.
Privacy Policy / DMCA Notice / ADA Accessibility


This site is hosted, designed and copyright
© 1994 - 2026 by
Delta Media Group, Inc. -- Patent Pending --
125 Commonwealth Court N | MLS# TB8490650
This townhouse located at 125 Commonwealth Court N, Saint Petersburg, FL 33716 is currently listed for sale with an asking price of $890,000. This property was built in 2007 and has 4 bedrooms and 3 full and 1 partial baths with 3660 sq. ft. Commonwealth Court N is located in the BACK BAY AT CARILLON subdivision. Search BACK BAY AT CARILLON real estate on thall.floridaexecutiverealty.com today.