
Travis T. Hall
REALTOR®, CNE



BEDS3
BATHS2 full 1 partial
SQUARE FEET1,848
MLS#TB8535692
STATUSActive
PROPERTY TYPEResidential - Single Family
SUBDIVISIONCONNER CROSSING
Property Description
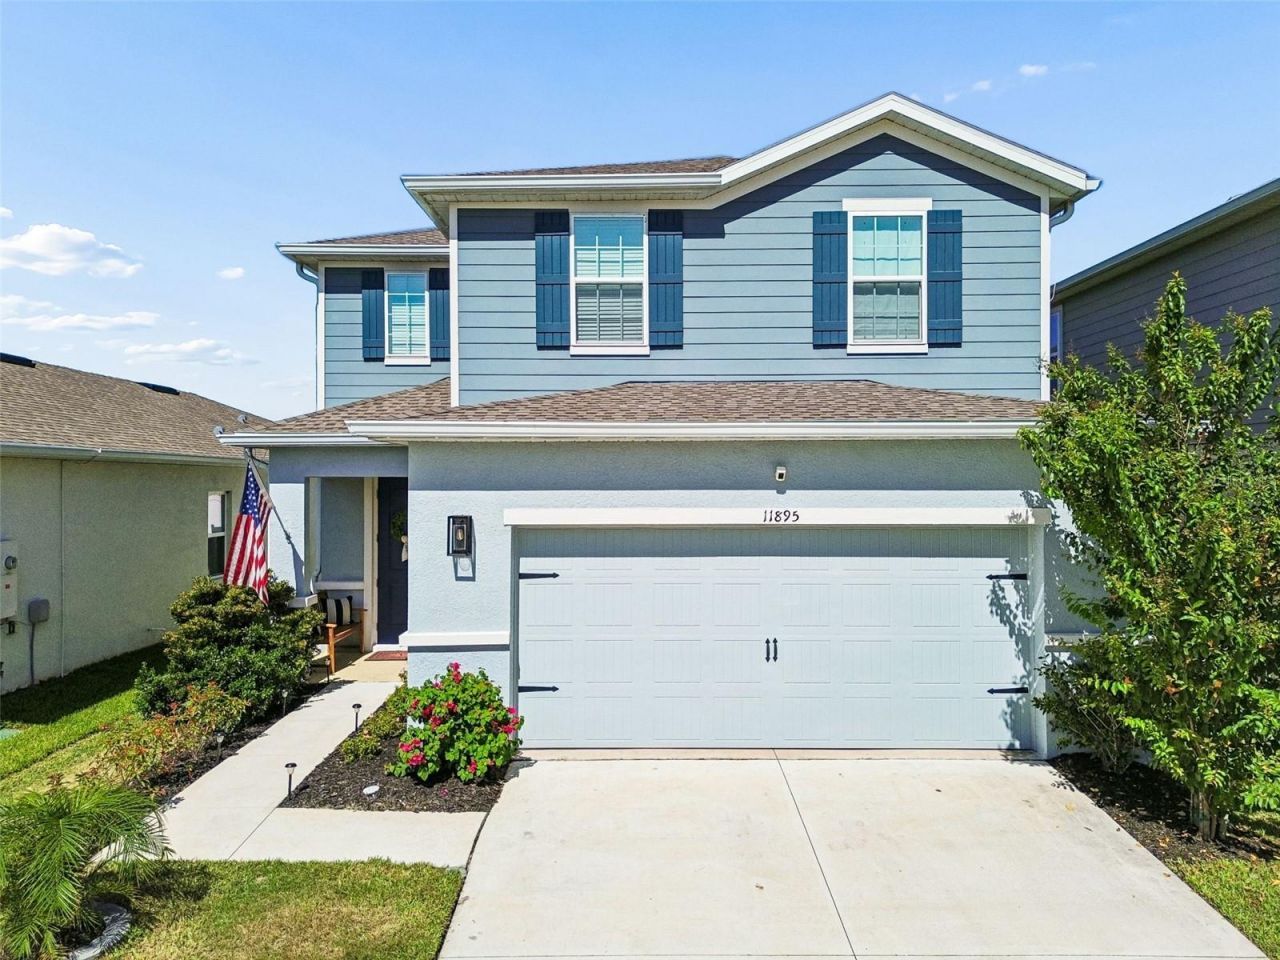
Welcome to CONNER CROSSING, where this beautifully maintained 3 BEDROOM, 2.5 BATHROOM home offersnearly 1,850 SQ FT. This highly functional floor plan provides a LARGE BONUS ROOM/LOFT, OVERSIZED garage,FULLY FENCED BACKYARD, and NO CDD. The LOW HOA FEE INCLUDES INTERNET AND CABLE with multiplestreaming apps, offering over $100 in monthly savings! Recently built in 2023 and thoughtfully enhanced since, thishome delivers the new home feel with added improvements, incredible storage space, and flexible living spacethroughout.Step inside to a bright OPEN CONCEPT FLOOR PLAN designed for comfortable everyday living and easyentertaining. The kitchen flows seamlessly into the dining and living areas, while thoughtful improvements includingCUSTOM ACCENT WALLS, UPDATED PAINT, upgraded ceiling fans, and window treatments add personality and afinished feel throughout the home. This is the true definition of TURN-KEY and CONVENIENCE. One of the biggeststandouts is the ABUNDANCE OF STORAGE, with storage closets throughout and generously sized walk-in closets inthe bedrooms.The large upstairs BONUS ROOM/LOFT creates an entirely separate living space with endless possibilities. Use it as amedia room, playroom, home office, gaming room, workout space, or second family room. This additional living areagives the flexibility to change the space with your needs.The spacious PRIMARY SUITE offers plenty of room to unwind and features an ensuite bathroom along with the RAREBONUS FEATURE of TWO WALK-IN CLOSETS. The secondary bedrooms also offer LARGE CLOSETS, continuing thehome's practical storage. An upstairs laundry room adds everyday convenience and keeps laundry close to allbedrooms.The garage is another feature that sets this home apart. The EXTRA-DEEP 2-CAR GARAGE provides additional lengthfor larger vehicles, bikes and toys, tools, shelving, or extra storage while still maintaining the functionality of atraditional garage.Outside, the FULLY FENCED BACKYARD offers a private and usable outdoor space ready for entertaining, pets, play,or simply relaxing at home. Recent 2026 LANDSCAPING AND PAVER UPGRADES enhance both the front andbackyard. Enjoy a night by a fire pit or lounging in the Florida sun, creating an outdoor space that feels even morecomplete. Additional features include RING ALARM AND CAMERAS and installed BLUETOOTH GOVEE LIGHTING onthe first and second story.Located in CONNER CROSSING with NO CDD (maximum AFFORDABILITY), this immaculately maintained homecombines the benefits of newer construction with features that make everyday living easier. With a BONUS ROOM/LOFT, EXTRA-DEEP GARAGE, TWO PRIMARY WALK-IN CLOSETS, ABUNDANT STORAGE, FENCED BACKYARD,and thoughtful improvements already completed, this home offers far more than meets the eye.
Property Features
Property Type: Residential - Single Family
Cooling: Central Air
Fenced: Yes
Garage: 2 car attached
Heating: Central
Home Style: Florida
Lot Size: 0.10 Acres
Roof Type: Shingle
Stories: 2.0
Taxes: $4,769
Year Built: 2023
Amenities
Ceiling Fans(s)
Kitchen/Family Room Combo
Living Room/Dining Room Combo
Open Floorplan
Solid Surface Counters
Thermostat
Rain Gutters
Sidewalk
Sliding Doors
Feature Descriptions
Additional Rooms: Bonus Room, Loft, Storage Rooms
Appliances: Dishwasher, Disposal, Dryer, Microwave, Range, Refrigerator, Trash Compactor, Washer
Community Features: Deed Restrictions, Dog Park, Sidewalks
Days on Site: 10
Directions: From I-75, head West on SR 52, Right onto Pebble Wood, Right onto Bristol Bridge, Home on Left
Exterior: Block, Stucco, Frame
Fencing: Fenced, Vinyl
Flood Zone Code: X
Flooring: Carpet, Tile
Foundation: Slab
Garage Dimensions: 20x20
HOA Fee: 141/ Monthly
HOA Y/N: Yes
Home Warranty Y/N: No
Listing Terms: Cash, Conventional, FHA, VA Loan
Lot: Landscaped, Sidewalk, Paved
Lot Dimensions: 0.1
Number of Pets: 2
Other Equipment: Irrigation Equipment
Ownership: Fee Simple
Parking: Driveway, Garage Door Opener
Parking Notes: Driveway, Garage Door Opener
Patio/Porch: Covered, Front Porch
Pets Allowed: Breed Restrictions, Yes
Pets Restrictions: Buyer to verify with HOA.
Property Attached Y/N: No
Property Sub-Type: Single Family Residence
Sewer: Public Sewer
Showing Instructions: Appointment Only, Lock Box Electronic-CBS Code Required, ShowingTime
Special Sale Provisions: None
Utilities: BB/HS Internet Available, Cable Available, Cable Connected, Electricity Connected, Phone Available, Public, Sewer Connected, Underground Utilities, Water Connected
Vegetation: Trees/Landscaped
Water: Public
Water Access Y/N: No
Windows: Blinds
Zoning: SFR
Room Sizes
Family Room: 14.6x17.4
Dining Room: 14x8.11
Kitchen: 14x11.6
Primary Bedroom: 13x15.2
Bedroom 2: 10x10
Bedroom 3: 10x10
Loft: 10.2x13.5
Local Schools
High School: Land O' Lakes High-PO
Middle School: Crews Lake Middle-PO
Elementary School: Mary Giella Elementary-PO
Listed By / Shown By
Listed By
Agency Name: FLORIDA EXECUTIVE REALTY
Shown By
Agent Name: Travis T. Hall
Agent Phone: (813) 240-4126
Estimate Your Payment
Estimated Payment
$ 1,303.37 per month $800.98 Principal & Interest $397.42 Property Tax $104.97 Homeowner's InsuranceChange Payment Information




Member Participants (and their affiliated licensees, if applicable) shall indicate on their websites that IDX information is provided exclusively for consumers’ personal non-commercial use, that it may not be used for any purpose other than to identify prospective properties consumers may be interested in purchasing, that the data is deemed reliable but is not guaranteed by MLS GRID, and that the use of the MLS GRID Data may be subject to an end user license agreement prescribed by the Member Participant’s applicable MLS if any and as amended from time to time. MLS GRID may, at its discretion, require use of other disclaimers as necessary to protect Member Participant, and/or their MLS from liability.
Based on information submitted to the MLS GRID. All data is obtained from various sources and may not have been verified by broker or MLS GRID. Supplied Open House Information is subject to change without notice. All information should be independently reviewed and verified for accuracy. Properties may or may not be listed by the office/agent presenting the information.
Privacy Policy / DMCA Notice / ADA Accessibility


This site is hosted, designed and copyright
© 1994 - 2026 by
Delta Media Group, Inc. -- Patent Pending --
11895 Bristol Bridge Road | MLS# TB8535692
This single family home located at 11895 Bristol Bridge Road , Spring Hill, FL 34610 is currently listed for sale by FLORIDA EXECUTIVE REALTY, with an asking price of $359,900. This property was built in 2023 and has 3 bedrooms and 2 full and 1 partial baths with 1848 sq. ft. Bristol Bridge Road is located in the CONNER CROSSING subdivision. Search CONNER CROSSING real estate on thall.floridaexecutiverealty.com today.