
Travis T. Hall
REALTOR®, CNE



BEDS2
BATHS2 full 1 partial
SQUARE FEET1,456
MLS#TB8541492
STATUSActive
PROPERTY TYPEResidential - Condominium
SUBDIVISIONTHE PLACE AT CHANNELSIDE A CON
Property Description
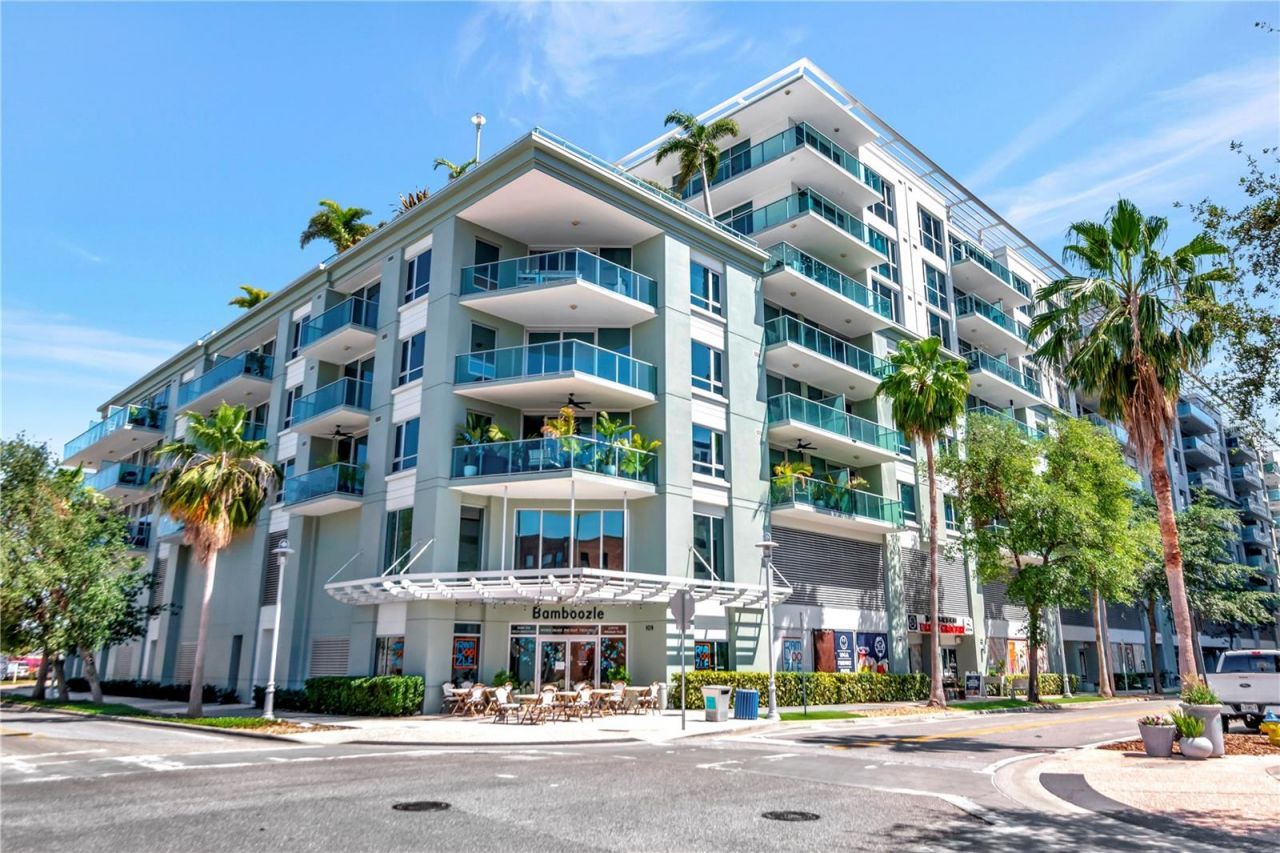
Priced below market for an immediate sale, this open and spacious 2-bedroom, 2.5-bathroom with a den offers an incredible value in Tampa's Channelside district, packed with high-end, custom upgrades you will not findin units throughout the building. A custom tiled entryway gives a distinctive first impression upon arrival, opening into a light-filled layout featuring designer accent walls throughout. To ensure every corner of the home feelswarm and bright, new pendant lighting added across the foyer, hallways, kitchen, and guest closet. The living space is designed for both comfort and entertaining, boasting wood flooring, built-in speakers, wine fridge,urban fireplace, and a stylish kitchen with a large grey granite island and sleek wood cabinetry and newly updated appliances-including a brand-new refrigerator, dishwasher, and garbage disposal. Oversized slidingglass doors has custom Florida shutters crafted by a local Tampa Bay business, leading out to a private balcony with glass-walled railing overlooking the pool/spa area. The primary suite has a custom built-in walk-incloset for maximum organization; by eliminating the need for bulky dressers or a chest of drawers, it frees up ample floor space for a cozy reading nook or sitting area with a recliner and lamp. The primary en-suite bathcomplete with a new glass shower enclosure, granite vanity, and separate soaking tub adds to the luxury. Positioned on the opposite side of the home for optimal privacy, the guest suite features its own en-suite bath andupgraded closet lighting. Off the dining room, a flexible open den/office connects to a convenient powder room for guests. Major mechanicals provide complete peace of mind, with both the HVAC unit and hot waterheater replaced within the last few years. The condo includes two reserved tandem parking spaces and access to premium resort amenities, including a pool, hot tub, gym, sauna, clubhouse, 7-day front desk staff, andon-site management. Located just steps from Water Street Tampa, Sparkman Wharf, USF Morsani College of Medicine, Publix, the highly anticipated GasWorx development, and the historic streetcar line connecting youstraight to downtown and Ybor City. HOA fees cover high-speed internet, cable, building and flood insurance, roof, pool, and common area maintenance. Schedule your showing today before this rare deal is gone!
Property Features
Property Type: Residential - Condominium
Cooling: Central Air
Garage: 2 car attached
Heating: Central
Home Style: Contemporary
Lot Size: 0.00 Acres
Roof Type: Built-Up
Stories: 8.0
Taxes: $3,903
Year Built: 2007
Amenities
Built-in Features
Open Floorplan
Primary Bedroom Main Floor
Walk-In Closet(s)
Window Treatments
Balcony
Feature Descriptions
Appliances: Convection Oven, Cooktop, Dishwasher, Dryer, Electric Water Heater, Microwave, Refrigerator, Washer
Association Amenities: Cable TV, Clubhouse, Elevators, Fitness Center, Pool, Sauna, Spa/Hot Tub
Community Features: Clubhouse, Pool
Days on Site: 1
Directions: From Channelside Dr. turn left on E Washington St, turn left into garage. Please park in metered parking on11thor 12th or Washington or Whiting Streets or in Port Authority parking garage (South on 12th Street) or inSkyhouse garage (across the street at 1
Exterior: Block
Flood Zone Code: AE
Flooring: Tile, Wood
Foundation: Block
HOA Fee: 1304.51/ Monthly
HOA Y/N: Yes
Home Warranty Y/N: No
Hot Tub: Yes
Listing Terms: Cash, Conventional, VA Loan
Number of Pets: 2
Ownership: Condominium
Parking: Assigned, Electric Vehicle Charging Station(s)
Parking Notes: Assigned, Electric Vehicle Charging Station(s)
Pets Allowed: Yes
Pets Restrictions: Buyer to confirm restrictions with HOA
Pets Size: Medium (36-60 Lbs.)
Pets Weight (Max): 60
Pool: Above Ground, Lighting
Property Attached Y/N: No
Property Sub-Type: Condominium
Sewer: Public Sewer
Showing Instructions: Listing Agent Must Accompany, ShowingTime
Spa: Above Ground
Special Sale Provisions: None
Utilities: Cable Connected
Water: Public
Water Access Y/N: No
Zoning: CD-3
Room Sizes
Kitchen: 10x13
Living Room: 14x16
Primary Bedroom: 13x13
Primary Bedroom 2: 10x9
Local Schools
High School: Blake-HB
Middle School: Middleton Middle Tech-HB
Elementary School: Just-HB
Listed By / Shown By
Listed By
Agency Name: SMITH & ASSOCIATES REAL ESTATE
Agency Contact: 813-839-3800
Shown By
Agent Name: Travis T. Hall
Agent Phone: (813) 240-4126
Agency Title: Florida Executive Realty

Estimate Your Payment
Estimated Payment
$ 1,609.04 per month $1,135.04 Principal & Interest $325.25 Property Tax $148.75 Homeowner's InsuranceChange Payment Information




Member Participants (and their affiliated licensees, if applicable) shall indicate on their websites that IDX information is provided exclusively for consumers’ personal non-commercial use, that it may not be used for any purpose other than to identify prospective properties consumers may be interested in purchasing, that the data is deemed reliable but is not guaranteed by MLS GRID, and that the use of the MLS GRID Data may be subject to an end user license agreement prescribed by the Member Participant’s applicable MLS if any and as amended from time to time. MLS GRID may, at its discretion, require use of other disclaimers as necessary to protect Member Participant, and/or their MLS from liability.
Based on information submitted to the MLS GRID. All data is obtained from various sources and may not have been verified by broker or MLS GRID. Supplied Open House Information is subject to change without notice. All information should be independently reviewed and verified for accuracy. Properties may or may not be listed by the office/agent presenting the information.
Privacy Policy / DMCA Notice / ADA Accessibility


This site is hosted, designed and copyright
© 1994 - 2026 by
Delta Media Group, Inc. -- Patent Pending --
111 N 12th Street , Unit 1521 | MLS# TB8541492
This condo located at 111 N 12th Street , Unit 1521, Tampa, FL 33602 is currently listed for sale with an asking price of $510,000. This property was built in 2007 and has 2 bedrooms and 2 full and 1 partial baths with 1456 sq. ft. N 12th Street , Unit 1521 is located in the THE PLACE AT CHANNELSIDE A CON subdivision. Search THE PLACE AT CHANNELSIDE A CON real estate on thall.floridaexecutiverealty.com today.