
Travis T. Hall
REALTOR®, CNE



BEDS3
BATHS3 full
SQUARE FEET1,893
MLS#N6145367
STATUSActive
PROPERTY TYPEResidential - Single Family
SUBDIVISIONBELLAGIO ON VENICE ISLAND
Property Description
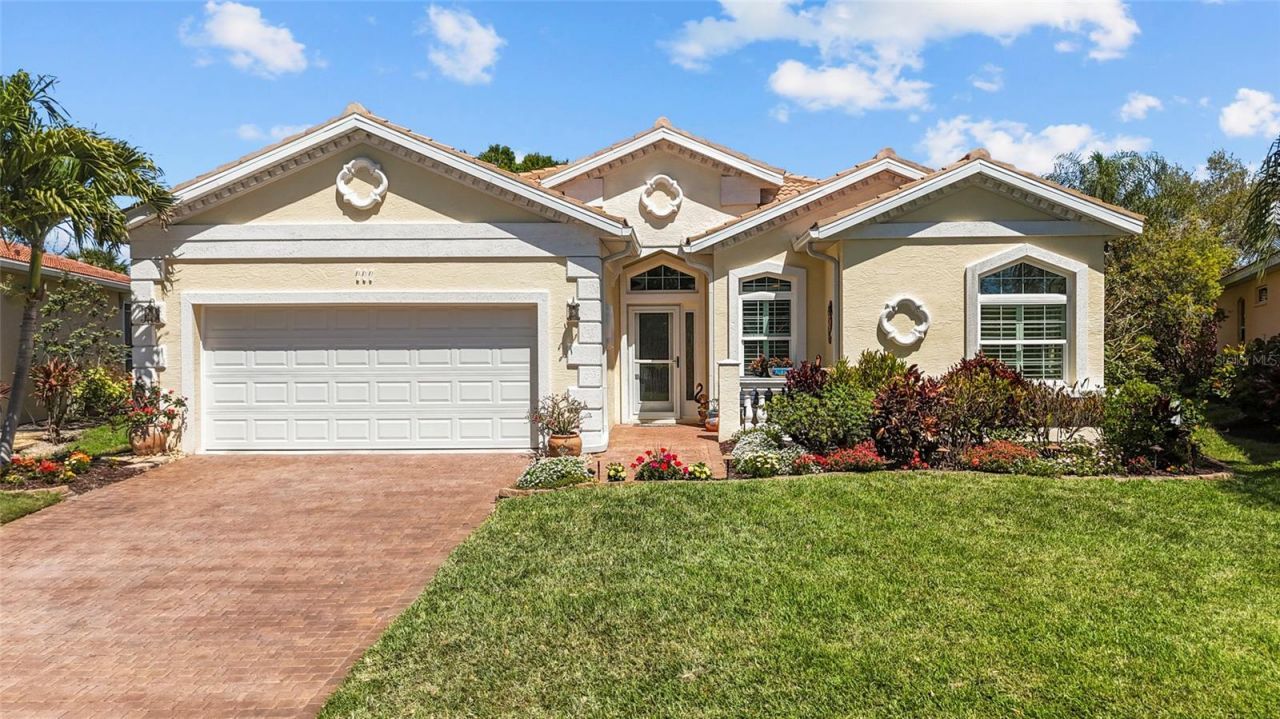
Expect to be Wowed as you walk through this completely remodeled Rialto model in Bellagio on Venice Island. 111 Corte Del Asolo has undergone over $250,000 in upgrades and renovations, showcasing this home's quality and the care the owners have given it. The Roof is new as of 2023 and includes a 10-year transferable warranty. The Lanai and Pool were both resurfaced in 2023, and the Screen Enclosure is also new as of 2023. The Pool Heater, Salt Cell, all Plumbing, and the Control Panel were replaced this year, 2026. All the Windows and all 4 Sliders were upgraded to Hurricane Impact Windows and Doors by PGT in 2018. The Hurricane-Rated Garage Door was installed in 2020. The Water Heater was replaced in 2020. Additional Insulation was added to the attic in 2021. And that's just the outside! This 3-bedroom, 3-bath, 2-car garage home has 2 master suites, both with walk-in closets, and en suite baths with garden tubs. Everything on the inside has been remodeled as well. You will not have to lift a finger. This is all tucked behind the privacy gates of Bellagio on Venice Island. As a resident of Bellagio, you'll enjoy exclusive access to the community's expansive pool, tennis and pickleball court, and bocce ball court - all within Venice Island's only gated community. Perhaps best of all, Bellagio sits directly on the Intracoastal Waterway, making it a short stroll to enjoy the iconic Venice boat parade and stunning waterfront views. Just minutes from downtown Venice's shops, restaurants, and the Gulf beaches, this is island-living at its finest.
Property Features
Property Type: Residential - Single Family
Cooling: Central Air
Garage: 2 car attached
Heating: Central, Electric
Home Style: Mediterranean
Lot Size: 0.17 Acres
Roof Type: Tile
Stories: 1.0
Taxes: $5,346
Year Built: 2002
Amenities
Built-in Features
Ceiling Fans(s)
Crown Molding
High Ceilings
Kitchen/Family Room Combo
Open Floorplan
Primary Bedroom Main Floor
Split Bedroom
Stone Counters
Thermostat
Tray Ceiling(s)
Walk-In Closet(s)
Window Treatments
Lighting
Private Mailbox
Rain Gutters
Sliding Doors
Feature Descriptions
Additional Rooms: Great Room, Inside Utility
Appliances: Dishwasher, Disposal, Dryer, Electric Water Heater, Exhaust Fan, Indoor Grill, Microwave, Range, Refrigerator, Washer
Association Amenities: Clubhouse, Fence Restrictions, Fitness Center, Gated, Pickleball Court(s), Recreation Facilities, Tennis Court(s), Vehicle Restrictions
Community Features: Buyer Approval Required, Deed Restrictions, Gated Community - No Guard, Golf Carts OK, Irrigation-Reclaimed Water, No Truck/RV/Motorcycle Parking, Pool, Sidewalks, Tennis Court(s), Street Lights
Days on Site: 5
Directions: From the by-pass of Rt 41 in Venice, head west on Center Rd. At light with business rt 41 turn right. Go over the south (Circus) bridge, pass GMC dealership, Bellagio is the next right. Pull up to gate and put in code. Once through gate go to circle with
Disaster Mitigation: Above Flood Plain, Fire/Smoke Detection Integration, Hurricane Shutters/Windows
Energy Efficient: Appliances
Exterior: Block, Stucco
Flood Zone Code: X
Flooring: Travertine
Foundation: Slab
Garage Dimensions: 20x20
HOA Fee: 1116.14/ Quarterly
HOA Y/N: Yes
Home Warranty Y/N: No
Listing Terms: Cash, Conventional, VA Loan
Lot: Greenbelt, City Limits, Landscaped, Level, Near Golf Course, Near Marina, Paved
Lot Dimensions: 0.17
Number of Pets: 3
Ownership: Fee Simple
Parking: Driveway, Garage Door Opener
Parking Notes: Driveway, Garage Door Opener
Patio/Porch: Covered, Rear Porch, Screened
Pets Allowed: Cats OK, Dogs OK
Pets Restrictions: Contact Sunstate
Pool: Gunite, Heated, In Ground, Lighting, Salt Water, Screen Enclosure, Self Cleaning
Property Attached Y/N: No
Property Sub-Type: Single Family Residence
Security: Gated Community, Smoke Detector(s)
Sewer: Public Sewer
Showing Instructions: Supra Lock Box, See Remarks, ShowingTime
Spa: Heated, In Ground
Special Sale Provisions: None
Swimming Pool: Yes
Utilities: BB/HS Internet Available, Cable Connected, Electricity Connected, Natural Gas Available, Sewer Connected, Sprinkler Well, Underground Utilities, Water Connected
Vegetation: Mature Landscaping
Water: Public
Water Access Y/N: No
Windows: Window Treatments
Zoning: RSF3
Room Sizes
Living Room: 12.1x14.1
Dining Room: 10.1x10.3
Kitchen: 12.9x11.2
Media Room: 10.9x9.8
Primary Bedroom: 12.6x13.11
Primary Bedroom: 15.7x13.4
Bedroom 3: 13.1x8.5
Balcony/Porch/Lanai: 43.5x21
Local Schools
High School: Venice Senior High
Middle School: Venice Area Middle
Elementary School: Venice Elementary
Listed By / Shown By
Listed By
Agency Name: EXIT KING REALTY
Agency Contact: 941-497-6060
Shown By
Agent Name: Travis T. Hall
Agent Phone: (813) 240-4126
Agency Title: Florida Executive Realty

Estimate Your Payment
Estimated Payment
$ 2,539.84 per month $1,851.67 Principal & Interest $445.50 Property Tax $242.67 Homeowner's InsuranceChange Payment Information




Member Participants (and their affiliated licensees, if applicable) shall indicate on their websites that IDX information is provided exclusively for consumers’ personal non-commercial use, that it may not be used for any purpose other than to identify prospective properties consumers may be interested in purchasing, that the data is deemed reliable but is not guaranteed by MLS GRID, and that the use of the MLS GRID Data may be subject to an end user license agreement prescribed by the Member Participant’s applicable MLS if any and as amended from time to time. MLS GRID may, at its discretion, require use of other disclaimers as necessary to protect Member Participant, and/or their MLS from liability.
Based on information submitted to the MLS GRID. All data is obtained from various sources and may not have been verified by broker or MLS GRID. Supplied Open House Information is subject to change without notice. All information should be independently reviewed and verified for accuracy. Properties may or may not be listed by the office/agent presenting the information.
Privacy Policy / DMCA Notice / ADA Accessibility


This site is hosted, designed and copyright
© 1994 - 2026 by
Delta Media Group, Inc. -- Patent Pending --
111 Corte Del Asolo | MLS# N6145367
This single family home located at 111 Corte Del Asolo, Venice, FL 34285 is currently listed for sale with an asking price of $832,000. This property was built in 2002 and has 3 bedrooms and 3 full baths with 1893 sq. ft. Corte Del Asolo is located in the BELLAGIO ON VENICE ISLAND subdivision. Search BELLAGIO ON VENICE ISLAND real estate on thall.floridaexecutiverealty.com today.