
Travis T. Hall
REALTOR®, CNE



BEDS4
BATHS2 full
SQUARE FEET1,934
MLS#TB8542197
STATUSActive
PROPERTY TYPERental - Single Family
SUBDIVISIONBROOKSIDE ESTATES
Property Description
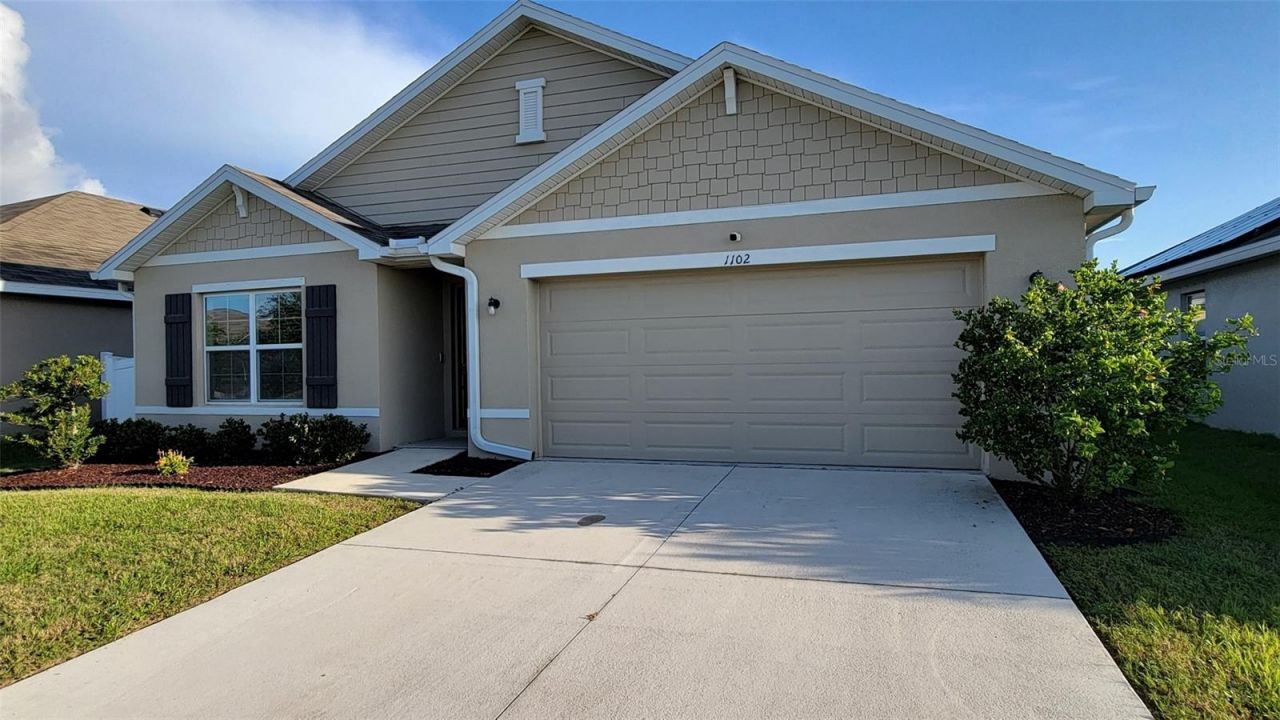
Available now! This spacious 4-bedroom, 2-bath home is located on a quiet street in Brookside Estates and offers plenty of room, thoughtful upgrades, and great community amenities.Inside, the open floor plan and large windows create a bright and comfortable living space. The kitchen features granite countertops, 42-inch cabinetry, stainless steel appliances, tile backsplash, a large pantry, breakfast bar seating, and a reverse osmosis filtered water spout. A premium whole-home water filtration and softener system is also included.Sliding glass doors from the dining area lead to a large covered lanai overlooking the private, fully fenced backyard-perfect for relaxing, entertaining, or simply enjoying the Florida lifestyle.The primary bedroom offers plenty of room for a king-size bed, a large walk-in closet, additional storage, and an en-suite bathroom with dual sinks and a walk-in shower. Three generously sized secondary bedrooms share a full hall bathroom, making the layout ideal for guests, family, or a home office. Laundry is conveniently located near the garage entry, and the two-car garage provides additional parking and storage.One of the standout features of this rental is the solar panel system, which has helped keep the average monthly electric bill at approximately $13-$15. Additional features include an A/C UV sterilizer and a Vivint security system that may be transferable to the tenant.Brookside Estates offers a resort-style community pool, playground, half basketball court, dog park, walking trails, and more. Conveniently located near I-75 and US-41, the home provides easy access to MacDill AFB, Tampa, St. Petersburg, Bradenton, Sarasota, shopping, dining, and the Gulf beaches.Schedule your showing today and see if this Brookside Estates home is the right fit for you!
Property Features
Property Type: Rental - Single Family
Cooling: Central Air
Garage: 2 car attached
Heating: Central
Lot Size: 0.14 Acres
Stories: 1.0
Year Built: 2020
Amenities
Kitchen/Family Room Combo
Open Floorplan
Primary Bedroom Main Floor
Solid Surface Counters
Split Bedroom
Stone Counters
Thermostat
Hurricane Shutters
Private Yard
Sidewalk
Sprinkler Metered
Feature Descriptions
Appliances: Cooktop, Dishwasher, Disposal, Dryer, Electric Water Heater, Exhaust Fan, Ice Maker, Kitchen Reverse Osmosis System, Microwave, Range, Refrigerator, Washer, Water Softener
Builder: DR HORTON
Community Features: Association Recreation - Owned, Clubhouse, Dog Park, No Truck/RV/Motorcycle Parking, Park, Playground, Pool, Sidewalks, Street Lights
Directions: FL-674 E. Turn left onto 9th ST. SE. Turn Rt onto Coastal Hammock
Energy Efficient: Solar Energy Storage On Site
Flood Zone Code: X
Flooring: Carpet, Tile
HOA Y/N: Yes
Home Warranty Y/N: No
Lot: Sidewalk, Paved
Lot Dimensions: 0.14
Model: Cali
Other Equipment: Irrigation Equipment, Private Yard
Parking: Driveway, Garage Door Opener
Parking Notes: Driveway, Garage Door Opener
Patio/Porch: Covered, Rear Porch, Screened
Pets Allowed: No
Property Attached Y/N: No
Property Sub-Type: Single Family Residence
Sewer: Public Sewer
Showing Instructions: Appointment Only, ShowingTime
Utilities: BB/HS Internet Available, Cable Available, Electricity Available, Electricity Connected, Sewer Available, Sewer Connected, Sprinkler Meter, Water Available, Water Connected
Water: Public
Water Access Y/N: No
Windows: Shutters, Window Treatments
Room Sizes
Great Room: 15x16
Dining Room: 11x10
Primary Bedroom: 12x15
Bedroom 2: 10x11
Bedroom 3: 10x11
Bedroom 4: 11x12
Kitchen: 11x18
Local Schools
High School: Lennard-HB
Middle School: Shields-HB
Elementary School: Ruskin-HB
Listed By / Shown By
Listed By
Agency Name: KELLER WILLIAMS SOUTH SHORE
Agency Contact: murraycoleman@kw.com
Shown By
Agent Name: Travis T. Hall
Agent Phone: (813) 240-4126
Agency Title: Florida Executive Realty





Member Participants (and their affiliated licensees, if applicable) shall indicate on their websites that IDX information is provided exclusively for consumers’ personal non-commercial use, that it may not be used for any purpose other than to identify prospective properties consumers may be interested in purchasing, that the data is deemed reliable but is not guaranteed by MLS GRID, and that the use of the MLS GRID Data may be subject to an end user license agreement prescribed by the Member Participant’s applicable MLS if any and as amended from time to time. MLS GRID may, at its discretion, require use of other disclaimers as necessary to protect Member Participant, and/or their MLS from liability.
Based on information submitted to the MLS GRID. All data is obtained from various sources and may not have been verified by broker or MLS GRID. Supplied Open House Information is subject to change without notice. All information should be independently reviewed and verified for accuracy. Properties may or may not be listed by the office/agent presenting the information.
Privacy Policy / DMCA Notice / ADA Accessibility


This site is hosted, designed and copyright
© 1994 - 2026 by
Delta Media Group, Inc. -- Patent Pending --
1102 Coastal Hammock Avenue | MLS# TB8542197
This property located at 1102 Coastal Hammock Avenue, Ruskin, FL 33570 is currently listed for rent with an asking price of $2,400 / Monthly. Search Ruskin real estate on thall.floridaexecutiverealty.com today.