
Travis T. Hall
REALTOR®, CNE



BEDS5
BATHS3 full
SQUARE FEET2,615
MLS#TB8541852
STATUSActive
PROPERTY TYPEResidential - Single Family
SUBDIVISIONLAKESPUR WELLEN PARK
Property Description
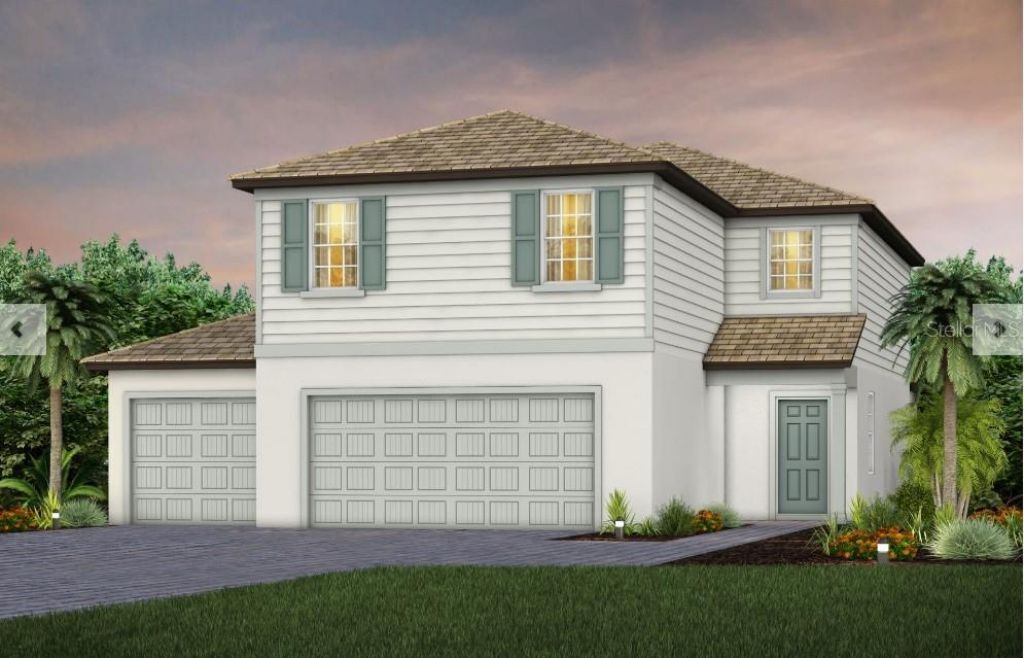
Under Construction. Lakespur at Wellen Park, located in Venice, Florida, is the perfect place to call home for those seeking a vibrant lifestyle with coastal charm. This gated community will feature 68 future homesites and is part of Wellen Park, an award-winning master-planned community known for its thoughtful design and dynamic amenities. Residents will enjoy close proximity to world-class golf courses, pristine Gulf Coast beaches, and a variety of dining and shopping options. Within the community, residents can take advantage of a private amenity center featuring a resort-style pool, a cozy fire pit lounge, an event lawn, a playground, a fenced-in dog park, and a 12-foot-wide paved walking trail perfect for morning strolls or evening bike rides. Beyond Lakespur, Wellen Park itself offers even more, including schools, retail centers, a splash pad, scenic lakes for kayaking, and miles of trails.
Property Features
Property Type: Residential - Single Family
Cooling: Central Air
Garage: 2 car attached
Heating: Central
Lot Size: 0.15 Acres
Roof Type: Concrete
Stories: 1.0
Taxes: $3,787
Year Built: 2026
Amenities
In Wall Pest System
Living Room/Dining Room Combo
Open Floorplan
Pest Guard System
Primary Bedroom Main Floor
Smart Home
Solid Surface Counters
Solid Wood Cabinets
Split Bedroom
Lighting
Private Mailbox
Rain Gutters
Sidewalk
Sprinkler Metered
Feature Descriptions
Appliances: Convection Oven, Dishwasher, Disposal, Electric Water Heater, Microwave, Range
Association Amenities: Cable TV, Clubhouse, Fence Restrictions, Gated, Maintenance, Playground, Pool, Recreation Facilities, Trail(s), Vehicle Restrictions
Builder: Pulte Homes
Community Features: Clubhouse, Community Mailbox, Deed Restrictions, Gated Community - No Guard, Golf Carts OK, Irrigation-Reclaimed Water, Park, Playground, Pool, Sidewalks, Street Lights
Days on Site: 1
Directions: In Venice, FLFrom West Villages and U.S. 41 follow west on West Villages ParkwayYou will pass Cool Today Park (the winter home of the Atlanta Braves)Continue straightYou will come to a roundabout at West Villages Parkway and Manasota Beach RdFollow 3/4s a
Disaster Mitigation: Above Flood Plain, Hurricane Insur. Deduction Qual., Hurricane Shutters/Windows
Energy Efficient: Appliances, HVAC, Insulation, Water Heater
Exterior: Block, Concrete, Metal Frame, Stucco
Flood Zone Code: X
Flooring: Carpet, Tile
Foundation: Block, Slab
Garage Dimensions: 24x20
HOA Fee: 950/ Quarterly
HOA Y/N: Yes
Home Warranty Y/N: Yes
Listing Terms: Cash, Conventional, USDA Loan, VA Loan
Lot: Level, Sidewalk, Paved, Private
Lot Dimensions: 0.15
Model: Tybee
Number of Pets: 3
Other Equipment: Irrigation Equipment
Ownership: Fee Simple
Parking: Driveway, Garage Door Opener, Ground Level
Parking Notes: Driveway, Garage Door Opener, Ground Level
Patio/Porch: Covered, Rear Porch, Screened
Pets Allowed: Yes
Pets Size: Extra Large (101+ Lbs.)
Property Attached Y/N: No
Property Sub-Type: Single Family Residence
Security: Gated Community, Smoke Detector(s)
Sewer: Public Sewer
Showing Instructions: Call Listing Agent
Special Sale Provisions: None
Utilities: Cable Connected, Electricity Connected, Fiber Optics, Sprinkler Meter, Sprinkler Recycled, Underground Utilities, Water Connected
Vegetation: Trees/Landscaped
Water: Public
Water Access Y/N: No
Windows: ENERGY STAR Qualified Windows, Storm Window(s)
Zoning: V-VILLAGE
Room Sizes
Primary Bedroom: 14x16
Dining Room: 10x13
Great Room: 12.5x18.9
Kitchen: 13x12
Local Schools
High School: Wellen Park High
Middle School: Venice Area Middle
Elementary School: Taylor Ranch Elementary
Listed By / Shown By
Listed By
Agency Name: PULTE REALTY INC
Agency Contact: 941-229-3395
Shown By
Agent Name: Travis T. Hall
Agent Phone: (813) 240-4126
Agency Title: Florida Executive Realty

Estimate Your Payment
Estimated Payment
$ 1,640.04 per month $1,170.99 Principal & Interest $315.58 Property Tax $153.46 Homeowner's InsuranceChange Payment Information




Member Participants (and their affiliated licensees, if applicable) shall indicate on their websites that IDX information is provided exclusively for consumers’ personal non-commercial use, that it may not be used for any purpose other than to identify prospective properties consumers may be interested in purchasing, that the data is deemed reliable but is not guaranteed by MLS GRID, and that the use of the MLS GRID Data may be subject to an end user license agreement prescribed by the Member Participant’s applicable MLS if any and as amended from time to time. MLS GRID may, at its discretion, require use of other disclaimers as necessary to protect Member Participant, and/or their MLS from liability.
Based on information submitted to the MLS GRID. All data is obtained from various sources and may not have been verified by broker or MLS GRID. Supplied Open House Information is subject to change without notice. All information should be independently reviewed and verified for accuracy. Properties may or may not be listed by the office/agent presenting the information.
Privacy Policy / DMCA Notice / ADA Accessibility


This site is hosted, designed and copyright
© 1994 - 2026 by
Delta Media Group, Inc. -- Patent Pending --
10811 Sun Drop Drive | MLS# TB8541852
This single family home located at 10811 Sun Drop Drive, Venice, FL 34293 is currently listed for sale with an asking price of $526,155. This property was built in 2026 and has 5 bedrooms and 3 full baths with 2615 sq. ft. Sun Drop Drive is located in the LAKESPUR WELLEN PARK subdivision. Search LAKESPUR WELLEN PARK real estate on thall.floridaexecutiverealty.com today.