
Travis T. Hall
REALTOR®, CNE



BEDS3
BATHS2 full
SQUARE FEET1,996
MLS#A4701976
STATUSActive
PROPERTY TYPEResidential - Single Family
SUBDIVISIONHARRISON RANCH
Property Description
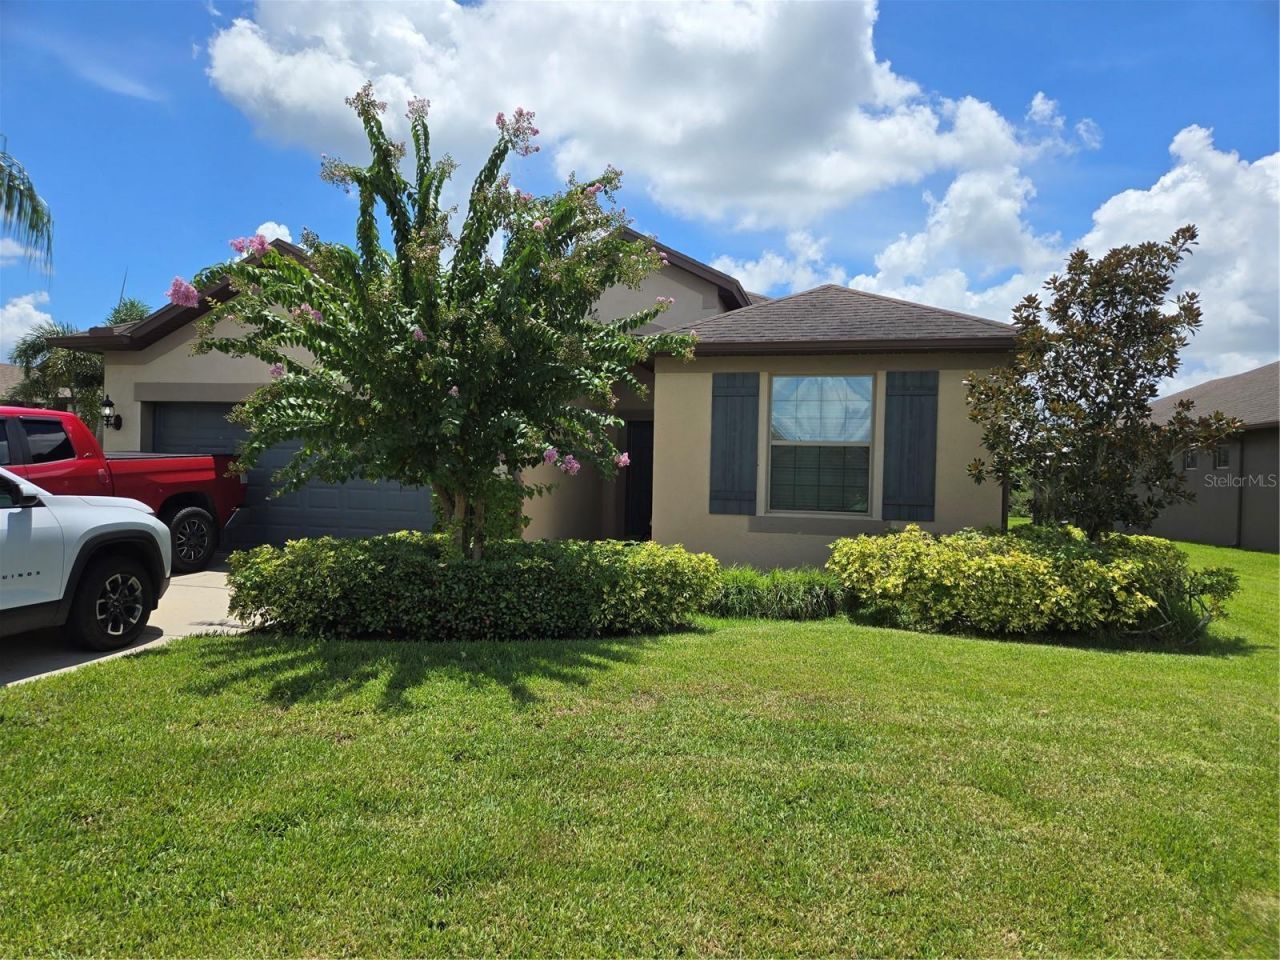
This home comes with an assumable mortgage at a very low rate. The beautiful and well thought out home is on the end of a very quiet cul-de-sac. There is no traffic going by this one. This is a 3 bedroom home with a flex room to use as a den, office or 4th bedroom. The walking areas are all large tile laid diagonally for a stylish look. Everything about this home shows some artistic flair and comfort features. The lot is one of the larger lots in the community with a natural preserve behind it. This home is easy access to the Parrish area and the Interstate. Harrison Ranch has a very small CDD and HOA. The neighborhood amenities are endless and there is plenty of family or kid friendly areas. There is a large community JR Olympic swimming pool with a clubhouse, activities director, basketball, pickleball, playground and a 24 hour gym.
Property Features
Property Type: Residential - Single Family
Cooling: Central Air, Attic Fan
Garage: 2 car attached
Heating: Central, Heat Pump
Home Style: Ranch
Lot Size: 0.22 Acres
Roof Type: Shingle
Stories: 1.0
Taxes: $2,989
Year Built: 2016
Amenities
Ceiling Fans(s)
Primary Bedroom Main Floor
Private Entrance
Private Mailbox
Rain Gutters
Sidewalk
Feature Descriptions
Appliances: Dishwasher, Electric Water Heater, Range, Range Hood, Refrigerator
Association Amenities: Basketball Court, Clubhouse, Fitness Center, Playground, Pool, Recreation Facilities
Community Features: Association Recreation - Owned, Clubhouse, Deed Restrictions, Fitness Center, Playground, Pool, Sidewalks
Days on Site: 8
Directions: From I-75 Exit 224 head north on 301. Travel approximately 3 miles to the Harrison Ranch entrance. Turn left on Harrison Ranch Blvd. Take a right turn at the second street. Go almost to the end of the cul-de-sac. The home will be on the right
Exterior: Block, Stucco
Flood Zone Code: X
Flooring: Carpet, Ceramic Tile
Foundation: Slab
Home Warranty Y/N: No
Listing Terms: Assumable, Cash, Conventional, FHA
Lot: Cul-De-Sac
Lot Dimensions: 0.22
Other Equipment: Irrigation Equipment, Private Entrance
Ownership: Fee Simple
Patio/Porch: Covered, Patio, Screened
Property Attached Y/N: No
Property Sub-Type: Single Family Residence
Sewer: Public Sewer
Showing Instructions: Supra Lock Box, Call Listing Agent, Lock Box Electronic-CBS Code Required
Special Sale Provisions: None
Utilities: Electricity Connected, Private, Public, Sewer Connected, Water Connected
Water: None
Water Access Y/N: No
Zoning: PDMU/N
Room Sizes
Primary Bedroom: 15x13
Bedroom 1: 12x12
Bedroom 2: 11x11
Great Room: 14x19
Kitchen: 18x11
Dining Room: 11x12
Listed By / Shown By
Listed By
Agency Name: BRINCE REALTY LLC
Agency Contact: 941-877-8343
Shown By
Agent Name: Travis T. Hall
Agent Phone: (813) 240-4126
Agency Title: Florida Executive Realty

Estimate Your Payment
Estimated Payment
$ 1,255.72 per month $890.00 Principal & Interest $249.08 Property Tax $116.64 Homeowner's InsuranceChange Payment Information




Member Participants (and their affiliated licensees, if applicable) shall indicate on their websites that IDX information is provided exclusively for consumers’ personal non-commercial use, that it may not be used for any purpose other than to identify prospective properties consumers may be interested in purchasing, that the data is deemed reliable but is not guaranteed by MLS GRID, and that the use of the MLS GRID Data may be subject to an end user license agreement prescribed by the Member Participant’s applicable MLS if any and as amended from time to time. MLS GRID may, at its discretion, require use of other disclaimers as necessary to protect Member Participant, and/or their MLS from liability.
Based on information submitted to the MLS GRID. All data is obtained from various sources and may not have been verified by broker or MLS GRID. Supplied Open House Information is subject to change without notice. All information should be independently reviewed and verified for accuracy. Properties may or may not be listed by the office/agent presenting the information.
Privacy Policy / DMCA Notice / ADA Accessibility


This site is hosted, designed and copyright
© 1994 - 2026 by
Delta Media Group, Inc. -- Patent Pending --
10801 52nd Court E | MLS# A4701976
This single family home located at 10801 52nd Court E, Parrish, FL 34219 is currently listed for sale with an asking price of $399,900. This property was built in 2016 and has 3 bedrooms and 2 full baths with 1996 sq. ft. 52nd Court E is located in the HARRISON RANCH subdivision. Search HARRISON RANCH real estate on thall.floridaexecutiverealty.com today.