
Travis T. Hall
REALTOR®, CNE



BEDS4
BATHS2 full 1 partial
SQUARE FEET2,582
MLS#TB8538200
STATUSActive
PROPERTY TYPEResidential - Single Family
SUBDIVISIONPORT CHARLOTTE
Property Description
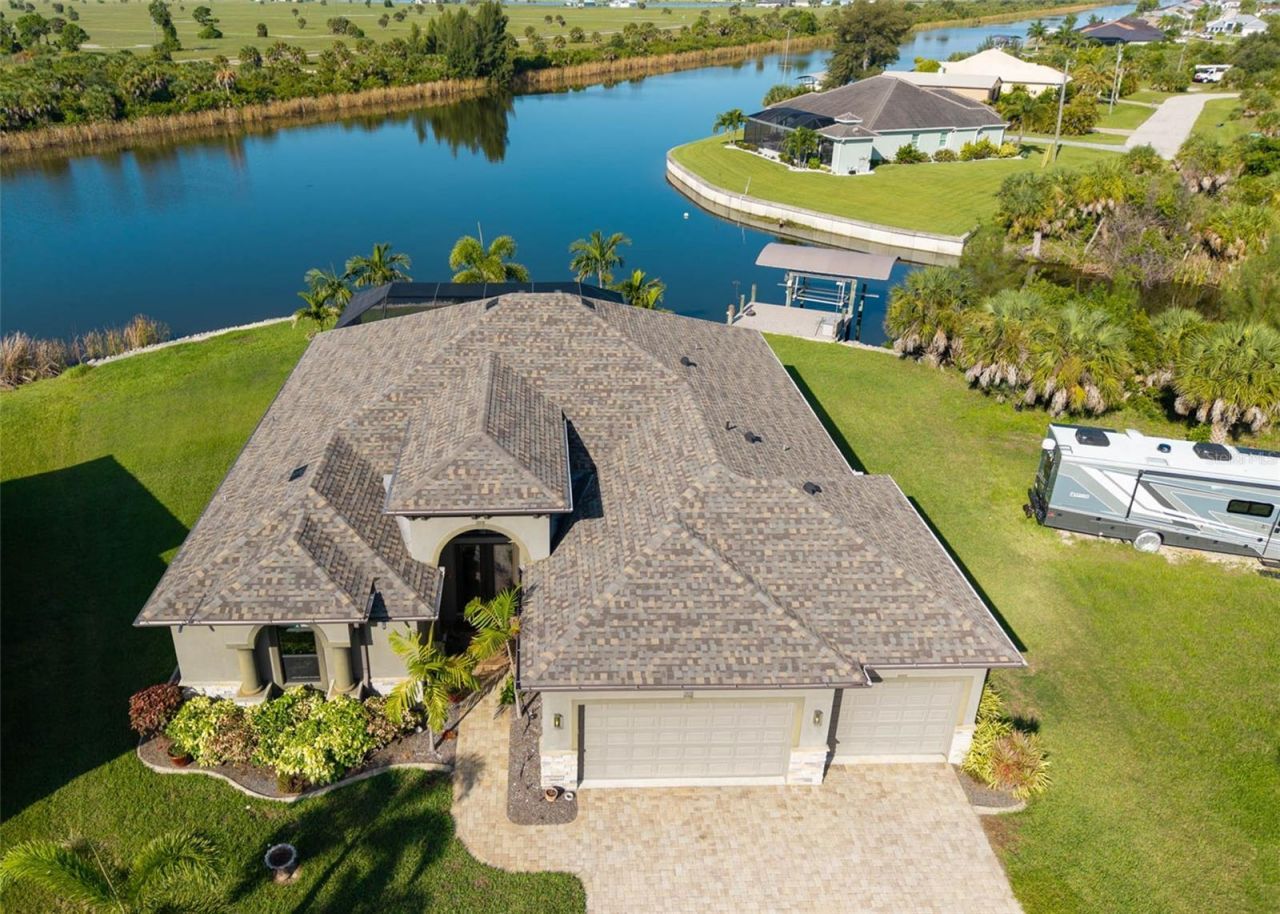
Set on a rare 0.69-acre tip lot with 285.5 feet of seawall, this custom Luke Brothers-built home offers a covered 16' x 20' composite dock with a 10,000-lb. lift on a deep-water canal, providing quick, bridge-free access to Charlotte Harbor, the open Gulf, and the world-famous tarpon fishing of Boca Grande.Double-glass entry doors welcome you into an open great room floor plan featuring crown molding, illuminated tray ceilings, and elegant diagonal tile flooring throughout. Corner sliding glass doors connect the main living area directly to the lanai and pool deck, creating a seamless indoor-outdoor flow.The kitchen is equipped with quartz countertops, a modern induction range, premium Bosch dishwasher, and oversized walk-in pantry. The private primary suite features an expansive bedroom, jetted soaking tub, large walk-in shower with bench, elegant granite bathroom finishes, and convenient direct-access pass-through to the laundry room.A versatile fourth bedroom or den features custom built-ins, a dry bar, ensuite bathroom, and sliding doors opening to the lanai-ideal for guests or a home office. Impact-rated windows and doors, attic spray foam insulation, an attached 3-car garage, and a newer 2023 roof add to the home's functionality and peace of mind.The entertainer's backyard offers a heated pool, outdoor kitchen, and expansive grounds. For additional parking and storage, the property includes a dedicated gravel RV parking pad with a 50-amp hookup, plus plenty of room for additional vehicles, trailers, or outdoor hobbies.Beyond the property, you're just a short distance from beautiful beaches, shopping and dining, and the historic charm of downtown Punta Gorda.
Property Features
Property Type: Residential - Single Family
Cooling: Central Air
Garage: 3 car attached
Heating: Central, Electric
Home Style: Custom
Lot Size: 0.69 Acres
Roof Type: Shingle
Stories: 1.0
Taxes: $10,014
Year Built: 2016
Amenities
Built-in Features
Ceiling Fans(s)
Crown Molding
Dry Bar
Eat-in Kitchen
High Ceilings
Open Floorplan
Solid Wood Cabinets
Stone Counters
Tray Ceiling(s)
Walk-In Closet(s)
Outdoor Grill
Outdoor Kitchen
Private Mailbox
RV Hookup
Sliding Doors
Feature Descriptions
Additional Rooms: Great Room, Inside Utility
Appliances: Built-In Oven, Cooktop, Dishwasher, Disposal, Dryer, Electric Water Heater, Microwave, Range Hood, Refrigerator, Washer
Body of Water: OSHKOSH WATERWAY
Builder: Luke Brothers
Community Features: Clubhouse, Deed Restrictions, Golf Carts OK, Park, Playground
Days on Site: 9
Directions: From Gasparilla Road, Turn onto Appleton Blvd, then right onto Sunday Drive, turn left onto Poughkeepsie Circle to first right onto Poughkeepsie Circle to property.
Disaster Mitigation: Hurricane Shutters/Windows
Exterior: Block, Stucco
Flood Zone Code: AE
Flooring: Ceramic Tile
Foundation: Stem Wall
HOA Fee: 120/ Annually
HOA Y/N: Yes
Home Warranty Y/N: No
Listing Terms: Cash, Conventional, VA Loan
Lot: Corner Lot, Flood Insurance Required, Level, Oversized Lot, Tip Lot
Lot Dimensions: 0.69
Other Equipment: Irrigation Equipment, RV Hookup
Other Structures: Outdoor Kitchen
Ownership: Fee Simple
Parking: Boat, Garage Door Opener, RV Access/Parking
Parking Notes: Boat, Garage Door Opener, RV Access/Parking
Patio/Porch: Covered, Patio, Screened
Pets Allowed: Yes
Pool: Heated, In Ground, Salt Water, Screen Enclosure
Property Attached Y/N: No
Property Sub-Type: Single Family Residence
Sewer: Public Sewer
Showing Instructions: 24 Hour Notice, Listing Agent Must Accompany, ShowingTime
Special Sale Provisions: None
Special View Info: Water
Swimming Pool: Yes
Utilities: BB/HS Internet Available, Public
Vegetation: Trees/Landscaped
Water: Public
Water Access: Bay/Harbor, Canal - Brackish, Canal - Saltwater
Water Access Y/N: Yes
Waterfront Features: Canal Front, Lift, Lift - Covered, Riprap
Water View: Canal
Windows: Storm Window(s)
Zoning: RSF3.5
Room Sizes
Kitchen: 13x7
Dining Room: 11x14
Great Room: 17x29
Bedroom 2: 11x10
Bedroom 3: 10x10
Bedroom 4: 11x11
Primary Bedroom: 12x20
Primary Bathroom: 13x16
Laundry: 7x5
Local Schools
High School: Lemon Bay High
Middle School: L.A. Ainger Middle
Elementary School: Myakka River Elementary
Listed By / Shown By
Listed By
Agency Name: FLORIDA EXECUTIVE REALTY 2
Shown By
Agent Name: Travis T. Hall
Agent Phone: (813) 240-4126
Estimate Your Payment
Estimated Payment
$ 3,465.01 per month $2,325.72 Principal & Interest $834.50 Property Tax $304.79 Homeowner's InsuranceChange Payment Information




Member Participants (and their affiliated licensees, if applicable) shall indicate on their websites that IDX information is provided exclusively for consumers’ personal non-commercial use, that it may not be used for any purpose other than to identify prospective properties consumers may be interested in purchasing, that the data is deemed reliable but is not guaranteed by MLS GRID, and that the use of the MLS GRID Data may be subject to an end user license agreement prescribed by the Member Participant’s applicable MLS if any and as amended from time to time. MLS GRID may, at its discretion, require use of other disclaimers as necessary to protect Member Participant, and/or their MLS from liability.
Based on information submitted to the MLS GRID. All data is obtained from various sources and may not have been verified by broker or MLS GRID. Supplied Open House Information is subject to change without notice. All information should be independently reviewed and verified for accuracy. Properties may or may not be listed by the office/agent presenting the information.
Privacy Policy / DMCA Notice / ADA Accessibility


This site is hosted, designed and copyright
© 1994 - 2026 by
Delta Media Group, Inc. -- Patent Pending --
10650 Poughkeepsie Circle | MLS# TB8538200
This single family home located at 10650 Poughkeepsie Circle, Port Charlotte, FL 33981 is currently listed for sale by FLORIDA EXECUTIVE REALTY 2, with an asking price of $1,045,000. This property was built in 2016 and has 4 bedrooms and 2 full and 1 partial baths with 2582 sq. ft. Poughkeepsie Circle is located in the PORT CHARLOTTE subdivision. Search PORT CHARLOTTE real estate on thall.floridaexecutiverealty.com today.