
Travis T. Hall
REALTOR®, CNE



BEDS2
BATHS2 full
SQUARE FEET1,629
MLS#A4703012
STATUSActive
PROPERTY TYPEResidential - Condominium
SUBDIVISIONWATERCOLOR PLACE I
Property Description
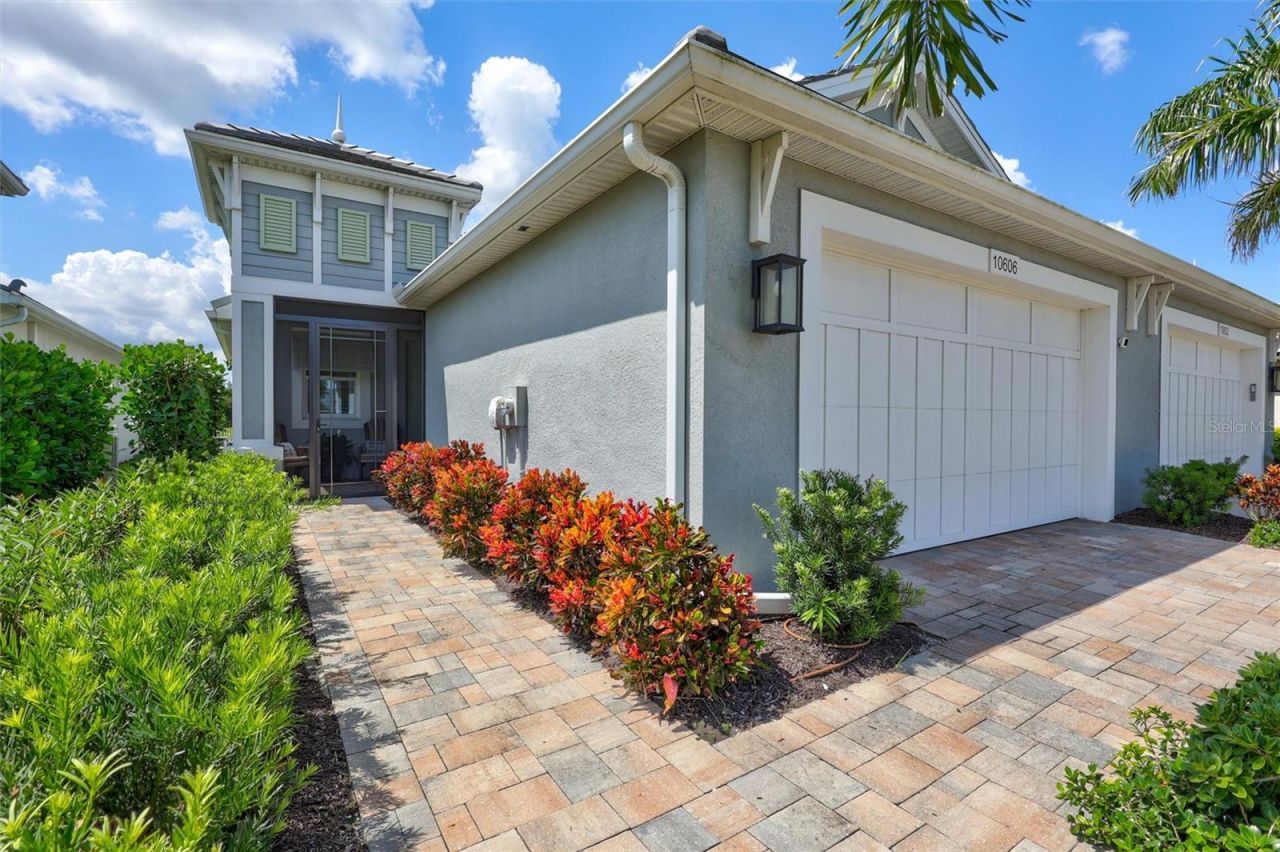
Golf Course View! Live the easy Florida lifestyle in this charming villa, where elegance, comfort, and convenience come together. Move-in ready and like new-only better, this beautifully appointed home welcomes you with coastal-inspired architecture, a tile roof, brick-paver driveway, tropical landscaping, and a charming butterfly garden. At the heart of the home is the stunning chef's kitchen, featuring quartz countertops, a center island, gas cooktop, built-in oven, hood vent, built-in microwave, mosaic tile backsplash, closet pantry, and abundant cabinet and counter space. Upgraded porcelain tile flows throughout the home, offering a beautiful, durable, and carpet-free living space. The spacious primary suite features two walk-in closets with custom California Closet organizers, while the luxurious ensuite bath offers dual vanities and a walk-in shower. Step outside to the screened-in lanai and enjoy your morning coffee or evening cocktail while relaxing and taking in the peaceful golf course views.Additional upgrades include impact glass windows, plantation shutters, designer 8-foot interior doors, tray ceilings, and more. Even better, the home is being offered furnished, making it easy to start enjoying the Florida lifestyle from day one.Located in desirable Watercolor Place, the low HOA fee includes lawn maintenance, cable, Wi-Fi, and access to the community pool. Enjoy the convenience of being close to Lakewood Ranch without the CDD fees, with shopping, dining, entertainment, and everyday amenities nearby. The beautiful Gulf beaches are just a short drive away, and Tampa/St. Pete is less than an hour from home.Beautifully upgraded, effortlessly maintained, furnished, and featuring a golf course view-this is Florida living made easy!
Property Features
Property Type: Residential - Condominium
Cooling: Central Air
Garage: 2 car attached
Heating: Central, Electric, Natural Gas
Home Style: Florida, Ranch
Lot Size: 0.11 Acres
Roof Type: Tile
Stories: 1.0
Taxes: $5,185
Year Built: 2023
Amenities
Built-in Features
Ceiling Fans(s)
Eat-in Kitchen
Kitchen/Family Room Combo
Open Floorplan
Solid Surface Counters
Solid Wood Cabinets
Stone Counters
Thermostat
Tray Ceiling(s)
Walk-In Closet(s)
Window Treatments
Shade Shutter(s)
Sidewalk
Feature Descriptions
Additional Rooms: Den/Library/Office, Inside Utility
Appliances: Built-In Oven, Dishwasher, Disposal, Dryer, Gas Water Heater, Microwave, Range Hood, Refrigerator, Washer
Association Amenities: Gated, Maintenance, Security
Builder: Medallion Homes
Community Features: Clubhouse, Community Mailbox, Deed Restrictions, Gated Community - No Guard, Pool, Sidewalks
Days on Site: 1
Directions: From SR 64 E go north on Upper Manatee River Rd, turn left into the Watercolor Place community onto Port Harbour Parkway. At the small roundabout, take the left exit onto Van Gogh Cove. Follow Van Gogh Cove straight as it turns into Klee Ave, and look for
Disaster Mitigation: Above Flood Plain
Energy Efficient: Appliances, HVAC
Exterior: Block, Concrete, Stucco
Flood Zone Code: X
Flooring: Tile
Foundation: Slab
Garage Dimensions: 20x20
HOA Fee: 705/ Quarterly
HOA Y/N: Yes
Home Warranty Y/N: No
Lot: Cul-De-Sac, Greenbelt, In County, Landscaped, Level, On Golf Course, Sidewalk, Paved
Lot Dimensions: 0.11
Number of Pets: 2
Other Equipment: Irrigation Equipment
Ownership: Fee Simple
Parking: Driveway, Garage Door Opener
Parking Notes: Driveway, Garage Door Opener
Patio/Porch: Covered, Enclosed, Front Porch, Patio, Rear Porch, Screened
Pets Allowed: Cats OK, Dogs OK
Pets Restrictions: See HOA Docs, Leash laws
Pets Size: Extra Large (101+ Lbs.)
Property Attached Y/N: No
Property Sub-Type: Villa
Security: Security Gate
Sewer: Public Sewer
Showing Instructions: Supra Lock Box
Special Sale Provisions: None
Utilities: BB/HS Internet Available, Cable Connected, Fire Hydrant, Natural Gas Connected, Public, Sewer Connected, Underground Utilities, Water Connected
Vegetation: Mature Landscaping, Trees/Landscaped
Water: Public
Water Access Y/N: No
Water View: Pond
Windows: Shutters, Window Treatments
Zoning: PD-MU
Room Sizes
Family Room: 17x13
Kitchen: 17x10
Primary Bedroom: 13x16
Bedroom 2: 12x11
Listed By / Shown By
Listed By
Agency Name: COLDWELL BANKER REALTY
Agency Contact: 941-907-1033
Shown By
Agent Name: Travis T. Hall
Agent Phone: (813) 240-4126
Agency Title: Florida Executive Realty

Estimate Your Payment
Estimated Payment
$ 1,456.60 per month $905.81 Principal & Interest $432.08 Property Tax $118.71 Homeowner's InsuranceChange Payment Information




Member Participants (and their affiliated licensees, if applicable) shall indicate on their websites that IDX information is provided exclusively for consumers’ personal non-commercial use, that it may not be used for any purpose other than to identify prospective properties consumers may be interested in purchasing, that the data is deemed reliable but is not guaranteed by MLS GRID, and that the use of the MLS GRID Data may be subject to an end user license agreement prescribed by the Member Participant’s applicable MLS if any and as amended from time to time. MLS GRID may, at its discretion, require use of other disclaimers as necessary to protect Member Participant, and/or their MLS from liability.
Based on information submitted to the MLS GRID. All data is obtained from various sources and may not have been verified by broker or MLS GRID. Supplied Open House Information is subject to change without notice. All information should be independently reviewed and verified for accuracy. Properties may or may not be listed by the office/agent presenting the information.
Privacy Policy / DMCA Notice / ADA Accessibility


This site is hosted, designed and copyright
© 1994 - 2026 by
Delta Media Group, Inc. -- Patent Pending --
10606 Klee Avenue | MLS# A4703012
This condo located at 10606 Klee Avenue , Bradenton, FL 34212 is currently listed for sale with an asking price of $407,000. This property was built in 2023 and has 2 bedrooms and 2 full baths with 1629 sq. ft. Klee Avenue is located in the WATERCOLOR PLACE I subdivision. Search WATERCOLOR PLACE I real estate on thall.floridaexecutiverealty.com today.