
Travis T. Hall
REALTOR®, CNE



BEDS4
BATHS3 full 1 partial
SQUARE FEET2,628
MLS#D6147629
STATUSActive
PROPERTY TYPERental - Single Family
SUBDIVISIONHAMMOCKS-VILLAS
Property Description
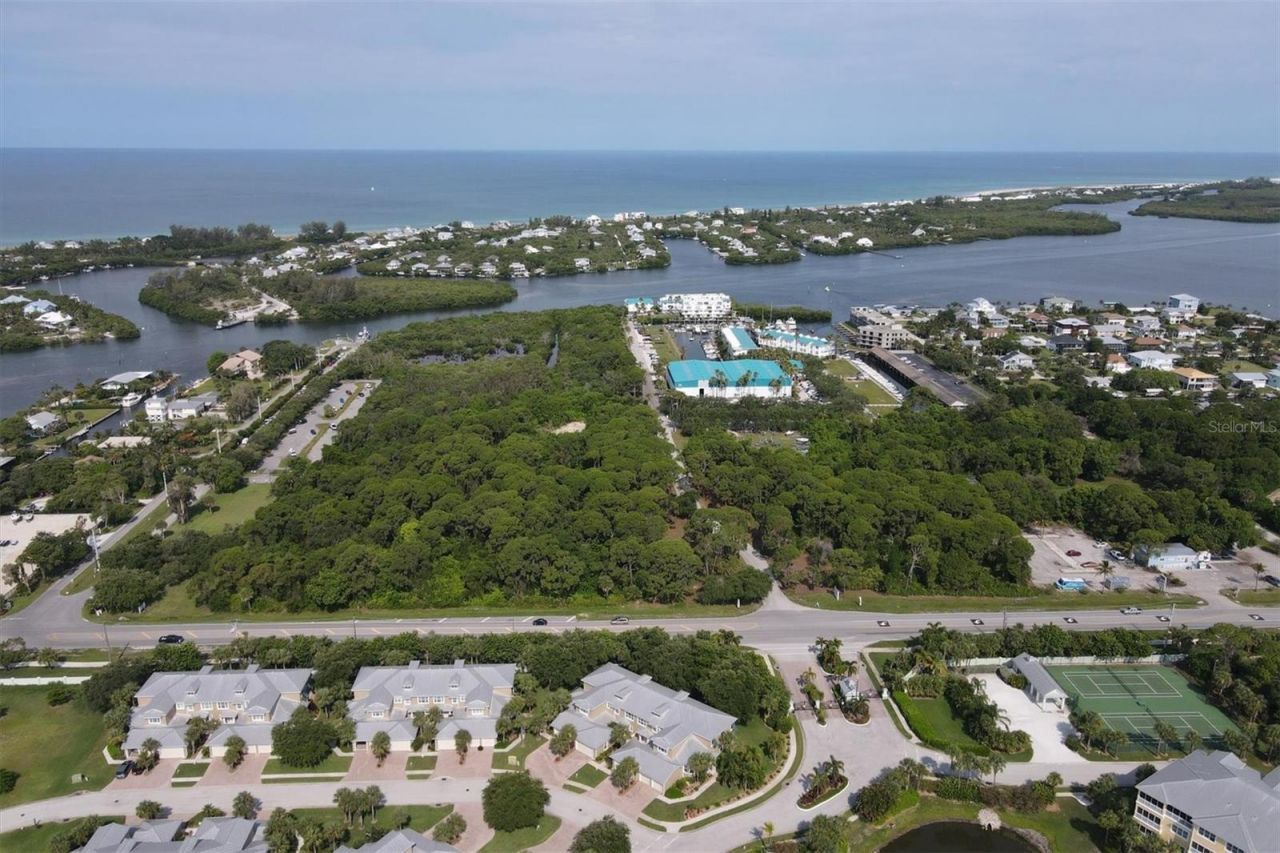
Welcome to The Hammocks at Cape Haze! This spacious 4-bedroom, 3.5-bath annual rental offers over 2,600 square feet of beautifully maintained living space in a gated community just minutes from Boca Grande, Englewood Beach, marinas, golf courses, shopping, and dining. This end-unit villa features soaring ceilings, an open floor plan filled with natural light, granite countertops, stainless steel appliances, custom cabinetry, and a spacious primary suite with walk-in closet and private lanai access. Upstairs offers additional guest bedrooms, baths, and a flexible loft/sitting area. Enjoy peaceful pond and tropical views from the screened lanai along with a two-car garage and maintenance-free living. Community amenities include a resort-style pool, clubhouse, fitness center, tennis courts, pickleball, and gated entry. Experience the best of Florida coastal living in this sought-after community!
Property Features
Property Type: Rental - Single Family
Cooling: Central Air
Garage: 2 car attached
Heating: Central
Lot Size: 0.05 Acres
Year Built: 2006
Amenities
Cathedral Ceiling(s)
Ceiling Fans(s)
High Ceilings
Open Floorplan
Primary Bedroom Main Floor
Solid Surface Counters
Solid Wood Cabinets
Split Bedroom
Thermostat
Vaulted Ceiling(s)
Walk-In Closet(s)
Window Treatments
Feature Descriptions
Appliances: Dishwasher, Disposal, Dryer, Microwave, Range, Refrigerator, Washer
Community Features: Fitness Center, Pool, Sidewalks, Tennis Court(s)
Days on Site: 85
Directions: Take county road 776 to Placida rd, head south to gate
Flooring: Carpet, Laminate, Tile, Wood
HOA Y/N: Yes
Home Warranty Y/N: No
Number of Pets: 1
Pets Allowed: Size Limit
Pets Size: Small (16-35 Lbs.)
Pets Weight (Max): 40
Property Attached Y/N: No
Property Sub-Type: Villa
Showing Instructions: Call Listing Agent, Gate Code Required
Water Access Y/N: No
Water View: Pond
Room Sizes
Primary Bedroom: 14x17
Bedroom 2: 12x12
Bedroom 3: 12x12
Bedroom 4: 12x14
Kitchen: 8x10
Dining Room: 12x16
Living Room: 16x16
Loft: 12x14
Listed By / Shown By
Listed By
Agency Name: TARPON REAL ESTATE, INC.
Agency Contact: 941-697-7575
Shown By
Agent Name: Travis T. Hall
Agent Phone: (813) 240-4126
Agency Title: Florida Executive Realty





Member Participants (and their affiliated licensees, if applicable) shall indicate on their websites that IDX information is provided exclusively for consumers’ personal non-commercial use, that it may not be used for any purpose other than to identify prospective properties consumers may be interested in purchasing, that the data is deemed reliable but is not guaranteed by MLS GRID, and that the use of the MLS GRID Data may be subject to an end user license agreement prescribed by the Member Participant’s applicable MLS if any and as amended from time to time. MLS GRID may, at its discretion, require use of other disclaimers as necessary to protect Member Participant, and/or their MLS from liability.
Based on information submitted to the MLS GRID. All data is obtained from various sources and may not have been verified by broker or MLS GRID. Supplied Open House Information is subject to change without notice. All information should be independently reviewed and verified for accuracy. Properties may or may not be listed by the office/agent presenting the information.
Privacy Policy / DMCA Notice / ADA Accessibility


This site is hosted, designed and copyright
© 1994 - 2026 by
Delta Media Group, Inc. -- Patent Pending --
10600 Lemon Creek Loop, Unit 104 | MLS# D6147629
This property located at 10600 Lemon Creek Loop, Unit 104, Englewood, FL 34224 is currently listed for rent with an asking price of $4,200 / Monthly. Search Englewood real estate on thall.floridaexecutiverealty.com today.