
Travis T. Hall
REALTOR®, CNE



BEDS3
BATHS2 full
SQUARE FEET1,965
MLS#W7888814
STATUSActive
PROPERTY TYPEResidential - Single Family
SUBDIVISIONROYAL HIGHLANDS
Property Description
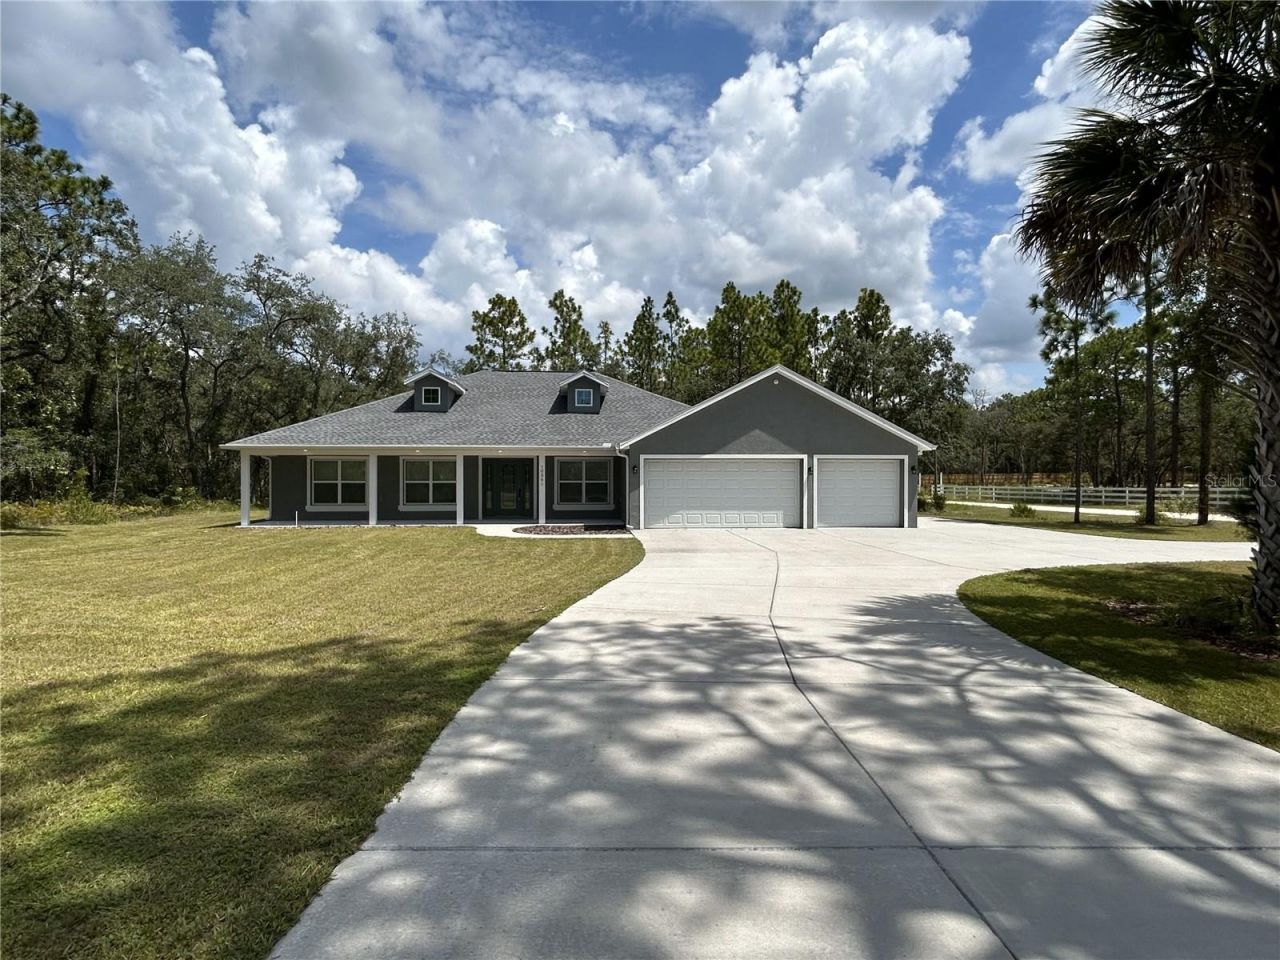
2 ACRES WITH POTENTIAL TO DIVIDE CORNER LOT 3-CAR GARAGE NO HOA NO CDD FEMA FLOOD ZONE X BUILT 2022Welcome to this beautiful ranch-style modern home nestled on 2 acres in the desirable Royal Highlands area of Weeki Wachee. Built in 2022, this inviting property offers the space and privacy of country-style living while remaining convenient to shopping, dining, recreation, and Florida's Nature Coast.Inside, the home features 3 bedrooms, 2 bathrooms, a dedicated office, and an open split-bedroom floor plan designed for comfortable everyday living. Vaulted ceilings enhance the main living area, while tile flooring extends throughout the home.The kitchen is the heart of the home, featuring quality wood cabinetry, a farmhouse sink, granite countertops, and a large center island with a waterfall edge and built-in beverage refrigerator. A separate cooktop and built-in wall oven/microwave complete the space, perfect for everyday meals or gathering with family and friends.The private primary suite offers a peaceful retreat with a tray ceiling, dual walk-in closets, and an ensuite bathroom with wood cabinetry and granite countertops.Double French doors open to the spacious 28' x 12' covered rear porch, creating a wonderful place to relax, entertain, or enjoy the enormous backyard. Provisions are already in place for a future outdoor kitchen and swimming pool, allowing the next owner to make the space their own. A generous 40' x 7' covered front porch offers yet another welcoming place to enjoy the beautiful surroundings. Don't forget the rocking chairs!Set on a corner parcel with frontage on Thrasher Avenue and Night Heron Road, the property offers plenty of room for vehicles, recreational toys, and future plans. The circular driveway connects both roads for convenient drive-through access, while an additional parking pad beside the 3-car garage provides space for a boat or RV.The rear property has been cleared for a future workshop, with a 125-amp subpanel already installed and convenient access from Night Heron Road.For additional peace of mind, the home includes a transferable 2-10 Florida Home Builders Warranty, with structural coverage through November 2032, subject to warranty terms and transfer requirements.The property is currently one 2-acre parcel and offers the potential to divide subject to Hernando County requirements and approval. Based on the proposed division, approximately 47,169 sq. ft. would front Night Heron Road and approximately 40,009 sq. ft., including the existing home, would front Thrasher Avenue.Conveniently located near US Highway 19 with easy access to shopping, dining, and Florida's Nature Coast. Spend your days kayaking the crystal-clear waters of Weeki Wachee Springs, boating and fishing along the coast, relaxing at Pine Island, or exploring Homosassa Springs, Annutteliga Hammock, and Chassahowitzka Wildlife Management Area. Your next Florida adventure can begin right outside your door.With no HOA or CDD, FEMA Flood Zone X, room to spread out, and possibilities for the future, this is more than a place to call home-it's an opportunity to live where the world comes to vacation.Schedule your private showing today and come see what makes 10361 Thrasher Avenue feel like home.
Property Features
Property Type: Residential - Single Family
Cooling: Central Air
Fenced: Yes
Garage: 3 car attached
Heating: Central, Electric
Home Style: Ranch
Lot Size: 2.00 Acres
Roof Type: Shingle
Stories: 1.0
Taxes: $5,858
Year Built: 2022
Amenities
Cathedral Ceiling(s)
Ceiling Fans(s)
Eat-in Kitchen
Open Floorplan
Solid Wood Cabinets
Split Bedroom
Thermostat
Tray Ceiling(s)
Walk-In Closet(s)
Lighting
Rain Gutters
Sidewalk
Feature Descriptions
Additional Rooms: Den/Library/Office
Appliances: Built-In Oven, Cooktop, Dishwasher, Disposal, Dryer, Electric Water Heater, Exhaust Fan, Microwave, Range Hood, Refrigerator, Washer
Builder: Hartland Homes Inc
Days on Site: 1
Directions: From US Hwy 19 (Commercial Way), head east on Thrasher Avenue. Continue on Thrasher Avenue to 10361 Thrasher Avenue. Property is located on the corner of Thrasher Avenue and Night Heron Road.
Exterior: Block, Stucco
Fencing: Wood
Flood Zone Code: X
Flooring: Tile
Foundation: Slab
Garage Dimensions: 29x25
Home Warranty Y/N: No
Listing Terms: Cash, Conventional, FHA, VA Loan
Lot: Corner Lot, Sidewalk, Paved
Lot Dimensions: 2
Model: Tuscany
Number of Septics: 1
Number of Wells: 1
Other Equipment: Irrigation Equipment
Ownership: Fee Simple
Parking: Boat, Circular Driveway, Driveway, Garage Door Opener, Oversized
Parking Notes: Boat, Circular Driveway, Driveway, Garage Door Opener
Patio/Porch: Covered, Front Porch, Rear Porch
Property Attached Y/N: No
Property Sub-Type: Single Family Residence
Security: Security Lights, Security System, Security System Owned, Smoke Detector(s)
Sewer: Septic Tank
Showing Instructions: Supra Lock Box, Appointment Only, Call Before Showing, Call Listing Agent, Lock Box Coded, ShowingTime
Special Sale Provisions: None
Utilities: BB/HS Internet Available, Cable Connected, Electricity Connected, Phone Available, Sprinkler Well
Vegetation: Trees/Landscaped
Water: Well
Water Access Y/N: No
Windows: Thermal Windows
Zoning: RESI
Room Sizes
Dining Room: 9x12
Kitchen: 9x19
Living Room: 18x19
Primary Bedroom: 12x16
Primary Bathroom: 18x8
Bedroom 1: 12x13
Bedroom 2: 12x13
Bathroom 1: 5x9
Office: 10x13
Laundry: 5x9
Local Schools
High School: Weeki Wachee High School
Middle School: Winding Waters K-8
Elementary School: Winding Waters K8
Listed By / Shown By
Listed By
Agency Name: TROPIC SHORES REALTY LLC
Agency Contact: jimtacy@tampabay.rr.com
Shown By
Agent Name: Travis T. Hall
Agent Phone: (813) 240-4126
Agency Title: Florida Executive Realty

Estimate Your Payment
Estimated Payment
$ 1,960.50 per month $1,301.73 Principal & Interest $488.17 Property Tax $170.60 Homeowner's InsuranceChange Payment Information




Member Participants (and their affiliated licensees, if applicable) shall indicate on their websites that IDX information is provided exclusively for consumers’ personal non-commercial use, that it may not be used for any purpose other than to identify prospective properties consumers may be interested in purchasing, that the data is deemed reliable but is not guaranteed by MLS GRID, and that the use of the MLS GRID Data may be subject to an end user license agreement prescribed by the Member Participant’s applicable MLS if any and as amended from time to time. MLS GRID may, at its discretion, require use of other disclaimers as necessary to protect Member Participant, and/or their MLS from liability.
Based on information submitted to the MLS GRID. All data is obtained from various sources and may not have been verified by broker or MLS GRID. Supplied Open House Information is subject to change without notice. All information should be independently reviewed and verified for accuracy. Properties may or may not be listed by the office/agent presenting the information.
Privacy Policy / DMCA Notice / ADA Accessibility


This site is hosted, designed and copyright
© 1994 - 2026 by
Delta Media Group, Inc. -- Patent Pending --
10361 Thrasher Avenue | MLS# W7888814
This single family home located at 10361 Thrasher Avenue, Weeki Wachee, FL 34614 is currently listed for sale with an asking price of $584,900. This property was built in 2022 and has 3 bedrooms and 2 full baths with 1965 sq. ft. Thrasher Avenue is located in the ROYAL HIGHLANDS subdivision. Search ROYAL HIGHLANDS real estate on thall.floridaexecutiverealty.com today.