
Travis T. Hall
REALTOR®, CNE



BEDS3
BATHS2 full
SQUARE FEET1,328
MLS#W7886107
STATUSActive
PROPERTY TYPEResidential - Single Family
SUBDIVISIONCARROLLWOOD MEADOWS
Property Description
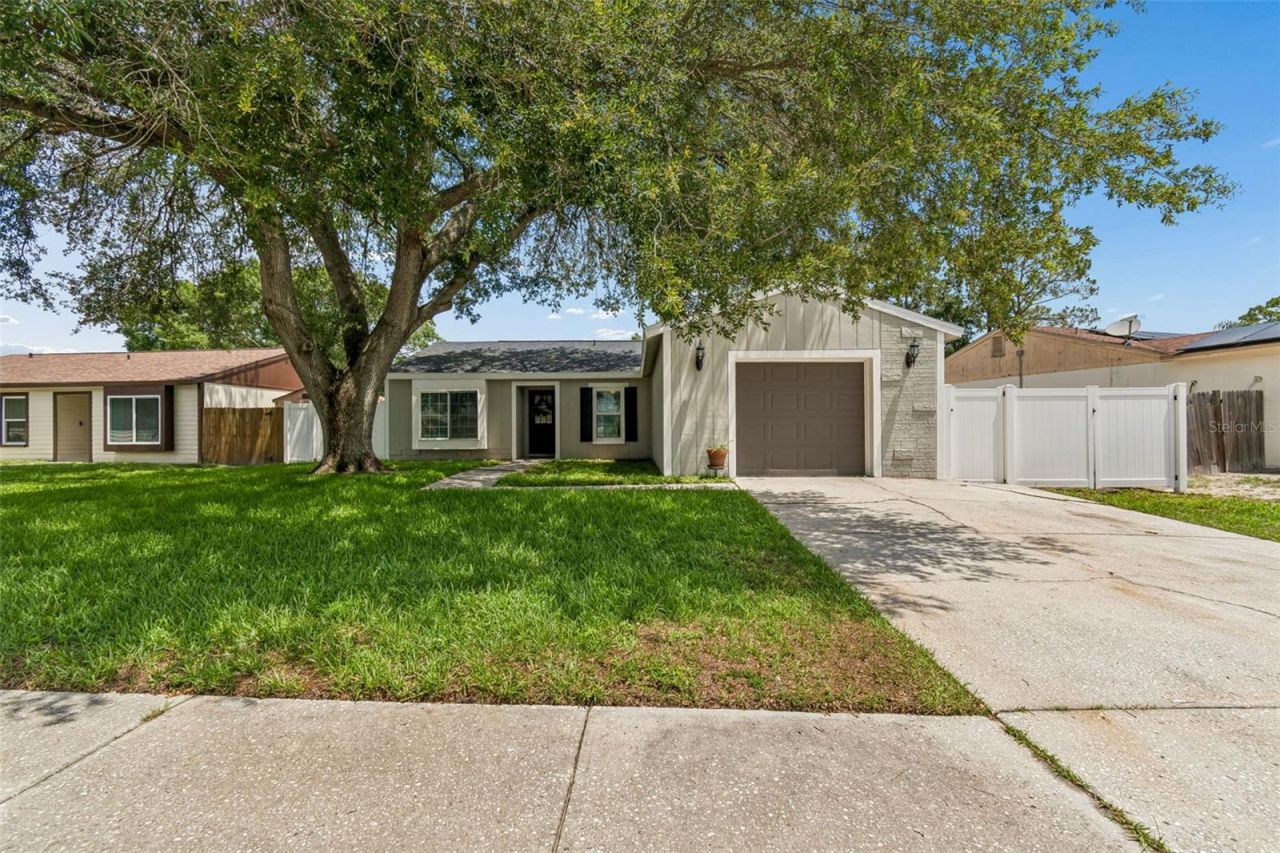
Beautifully updated pool home located in one of Tampa's most convenient and highly desirable locations, just minutes from Ehrlich Road, the Veterans Expressway (589), Tampa International Airport, shopping, dining, and everyday conveniences. Tucked away on a quiet dead end street, this move in ready 3 bedroom, 2 bathroom home offers the perfect combination of modern upgrades, open concept living, and a truly resort style outdoor experience. From the moment you arrive, the mature oak tree, fresh exterior paint, upgraded windows, newer roof, newer A/C system, and attractive landscaping create exceptional curb appeal and a welcoming first impression. Inside, the home features soaring vaulted ceilings, abundant natural light, fresh interior paint, and durable wood-look tile flooring throughout the main living areas, creating a bright and inviting atmosphere designed for both entertaining and everyday living. The spacious family room flows seamlessly into the oversized dining area and fully remodeled kitchen, delivering an ideal open layout buyers are actively searching for. The updated kitchen features granite countertops, stainless steel appliances, upgraded cabinetry, recessed lighting, extensive prep space, built in pantry storage, and bar seating perfect for gatherings and casual dining. The split bedroom floor plan offers privacy and functionality, with generously sized guest bedrooms and an updated guest bathroom featuring modern finishes. The spacious primary suite includes a walk-in closet and beautifully remodeled en-suite bathroom with contemporary styling and upgraded fixtures. Step outside to one of the home's most impressive features - a completely custom-built backyard oasis overlooking a peaceful retention pond setting. Unlike many homes offering resurfaced older pools, this property features a newly constructed pool complete with PebbleTec finish, elegant travertine decking, dual water features, a brand new pool cage, white vinyl privacy fencing, and an outdoor TV setup designed for year-round Florida entertaining. This Tampa pool home delivers the ideal combination of updated interiors, low maintenance living, premium outdoor amenities, and an unbeatable location near major highways, Tampa International Airport, restaurants, shopping, and everything the Tampa Bay area has to offer. (ROOF-2025)(A/C-2024)(W/H-2015)(GARAGE DOOR-2021)
Property Features
Property Type: Residential - Single Family
Cooling: Central Air
Garage: 1 car attached
Heating: Central
Lot Size: 0.16 Acres
Roof Type: Shingle
Stories: 1.0
Taxes: $2,498
Year Built: 1984
Amenities
Ceiling Fans(s)
Other
Feature Descriptions
Appliances: Dishwasher, Electric Water Heater, Range, Refrigerator
Days on Site: 1
Directions: 54 east, right on 589 south to Tampa, right on Ehrlich Rd(exit 10), left on Ehrlich Rd, right on Carrollwood Meadows Dr, right on Ridgestone Dr, house in on your right
Exterior: Block
Flood Zone Code: X
Flooring: Tile
Foundation: Slab
Home Warranty Y/N: No
Listing Terms: Cash, Conventional, FHA, VA Loan
Lot Dimensions: 0.16
Ownership: Fee Simple
Pets Allowed: Yes
Pets Restrictions: Please call the HOA with all questions on the pet restrictions
Pool: Gunite, In Ground, Salt Water
Property Attached Y/N: No
Property Sub-Type: Single Family Residence
Sewer: Public Sewer
Showing Instructions: Supra Lock Box, ShowingTime
Special Sale Provisions: None
Swimming Pool: Yes
Utilities: Cable Available
Water: Public
Water Access Y/N: No
Zoning: PD
Room Sizes
Living Room: 18x18
Kitchen: 12x13
Dining Room: 12x12
Primary Bedroom: 12x14
Bedroom 2: 12x11
Bedroom 3: 10x11
Listed By / Shown By
Listed By
Agency Name: RE/MAX ALLIANCE GROUP
Agency Contact: 727-845-4321
Shown By
Agent Name: Travis T. Hall
Agent Phone: (813) 240-4126
Agency Title: Florida Executive Realty

Estimate Your Payment
Estimated Payment
$ 1,439.09 per month $1,088.30 Principal & Interest $208.17 Property Tax $142.63 Homeowner's InsuranceChange Payment Information




Member Participants (and their affiliated licensees, if applicable) shall indicate on their websites that IDX information is provided exclusively for consumers’ personal non-commercial use, that it may not be used for any purpose other than to identify prospective properties consumers may be interested in purchasing, that the data is deemed reliable but is not guaranteed by MLS GRID, and that the use of the MLS GRID Data may be subject to an end user license agreement prescribed by the Member Participant’s applicable MLS if any and as amended from time to time. MLS GRID may, at its discretion, require use of other disclaimers as necessary to protect Member Participant, and/or their MLS from liability.
Based on information submitted to the MLS GRID. All data is obtained from various sources and may not have been verified by broker or MLS GRID. Supplied Open House Information is subject to change without notice. All information should be independently reviewed and verified for accuracy. Properties may or may not be listed by the office/agent presenting the information.
Privacy Policy / DMCA Notice / ADA Accessibility


This site is hosted, designed and copyright
© 1994 - 2026 by
Delta Media Group, Inc. -- Patent Pending --
5707 Ridgestone Drive | MLS# W7886107
This single family home located at 5707 Ridgestone Drive, Tampa, FL 33625 is currently listed for sale with an asking price of $489,000. This property was built in 1984 and has 3 bedrooms and 2 full baths with 1328 sq. ft. Ridgestone Drive is located in the CARROLLWOOD MEADOWS subdivision. Search CARROLLWOOD MEADOWS real estate on thall.floridaexecutiverealty.com today.